Concrete and oak living room in a Canary Wharf apartment with a floating timber media unit, curved floor lamp and polished concrete floor

The Foundry

Brutalist Residential Interior Design in Canary Wharf, London

Services

Residential

Private client

Canary Wharf, London E14

2025

The Foundry takes its name from the place where metal is forged and refined: a fitting frame for a Canary Wharf apartment designed to hold raw, unfiltered character within a sophisticated living space. Spanning living room, kitchen, dining, bedroom and a working corner, the interior design captures East London's temperament, where creative and industrial atmospheres converge and the raw is allowed to stay raw.

The brief began with the clients' wardrobe. Their monochromatic fashion set the palette, and their favourite architects set the register: Tadao Ando in the smooth, quiet concrete that calms each room, Richard Rogers in the black steel structure left proudly on show. Brutalism here is not a statement, it is the daily backdrop of a residential apartment, tempered with timber and light.

The palette holds to the monochrome the clients dress in. Board-formed concrete walls and polished concrete floors set the raw register, warmed by pale oak ceilings and wardrobes and a timber-panelled headboard wall washed in cove light. The kitchen is fronted entirely in brushed stainless steel, industry brought inside and polished just enough.

Mid-century pieces sit against the concrete like exhibits: black articulated lights, leather cantilever dining chairs, a framed Eames House print. The sharpest move is a black steel study pod with exposed bracing and fold-out worktop, a working corner that owes as much to Richard Rogers as the concrete owes to Ando.

Apartment entrance hall with a framed 1923 Bauhaus exhibition poster on walnut, pale oak panelling and microcement walls
Microcement lined corridor with flush doors and polished concrete floor, looking through to a glass dining table and city views
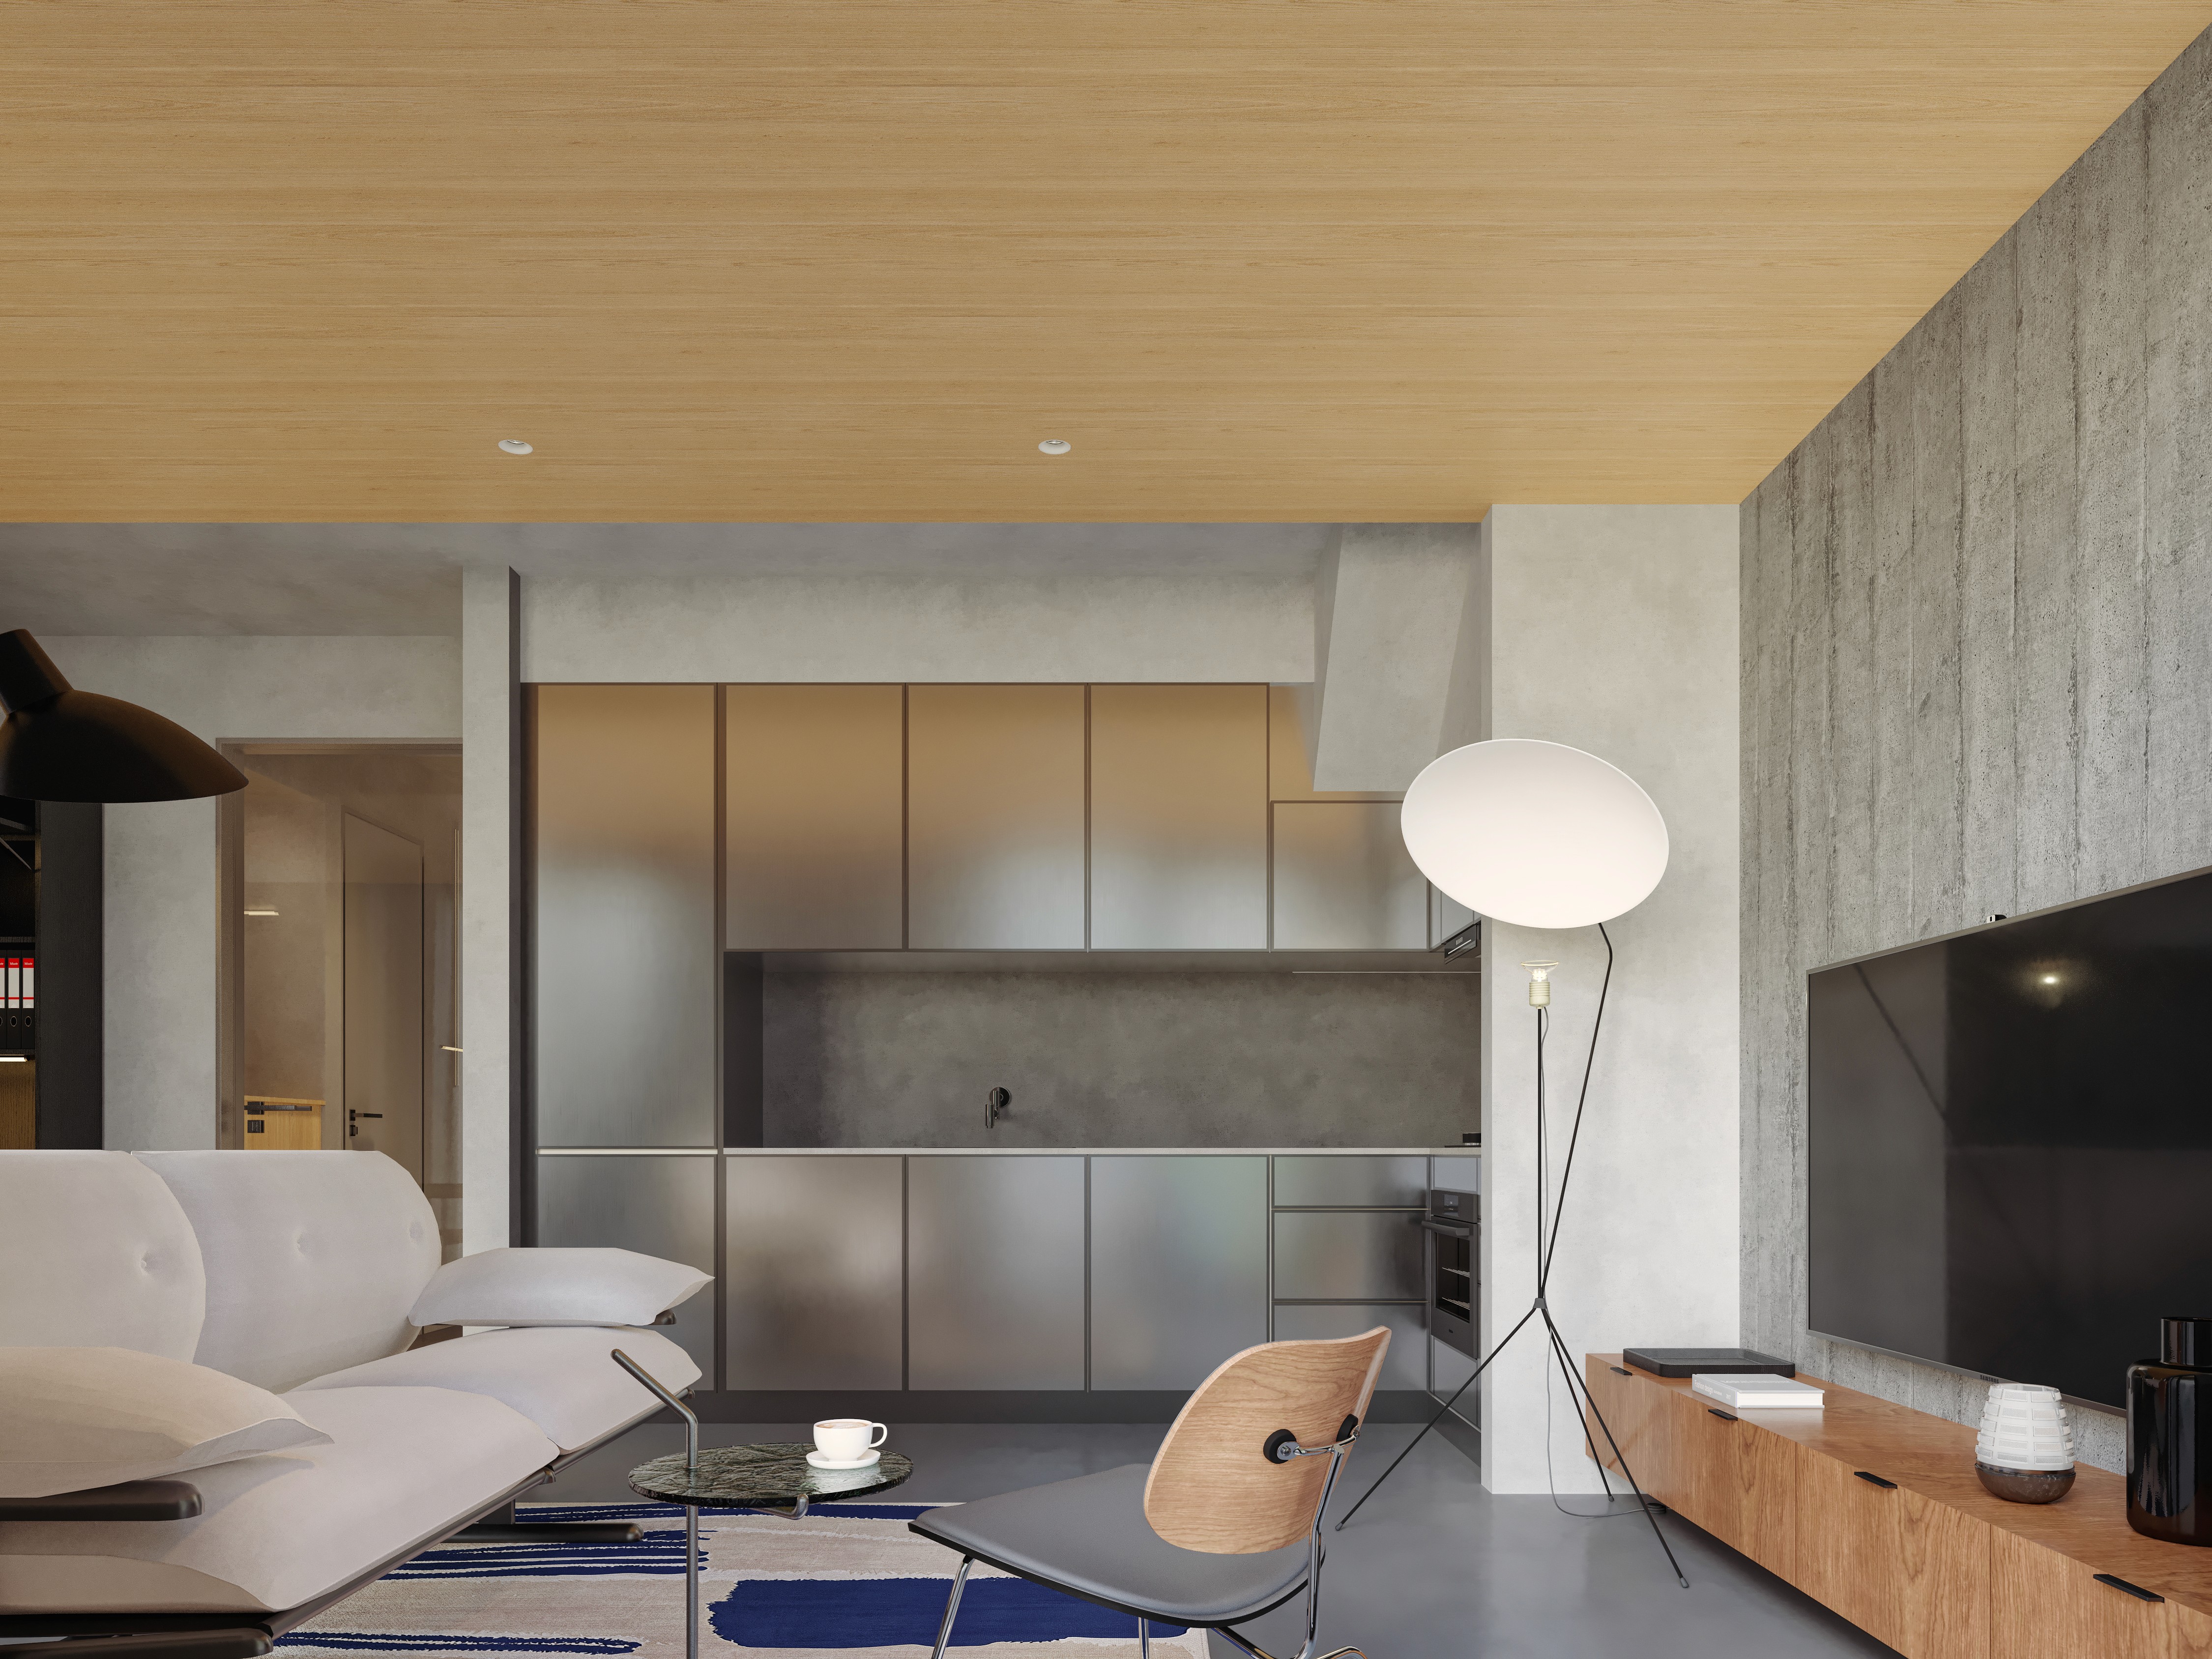
Concrete and oak living room in a Canary Wharf apartment with a floating timber media unit, curved floor lamp and polished concrete floor
Open plan living and kitchen in a brutalist apartment, oak lined ceiling above a floating timber media unit and stainless steel kitchen
Dining area with a glass and chrome table, brown leather sling chairs and linear LED pendants, beside a black steel study pod
Stainless steel kitchen with frosted glass fronts, seen from a living room with a globe floor lamp and green marble side table
Brutalist interior design mood board in concrete and stainless steel, with board marked walls, black conical pendants and a monochrome palette
Monochrome colour palette for a brutalist apartment interior, running from warm tan and taupe through greys to charcoal and black
Coloured floor plan of a one bedroom Canary Wharf apartment with open plan living and dining, kitchen, bedroom and two bathrooms
Living room material specification board with board formed concrete, stainless steel, microcement, wool rug and mid-century lighting
Kitchen and dining specification board with brushed stainless steel cabinetry, concrete, a glass table and brown leather sling chairs
Section A-A through a London apartment with key plan, showing living, dining and bedroom against full height glazing
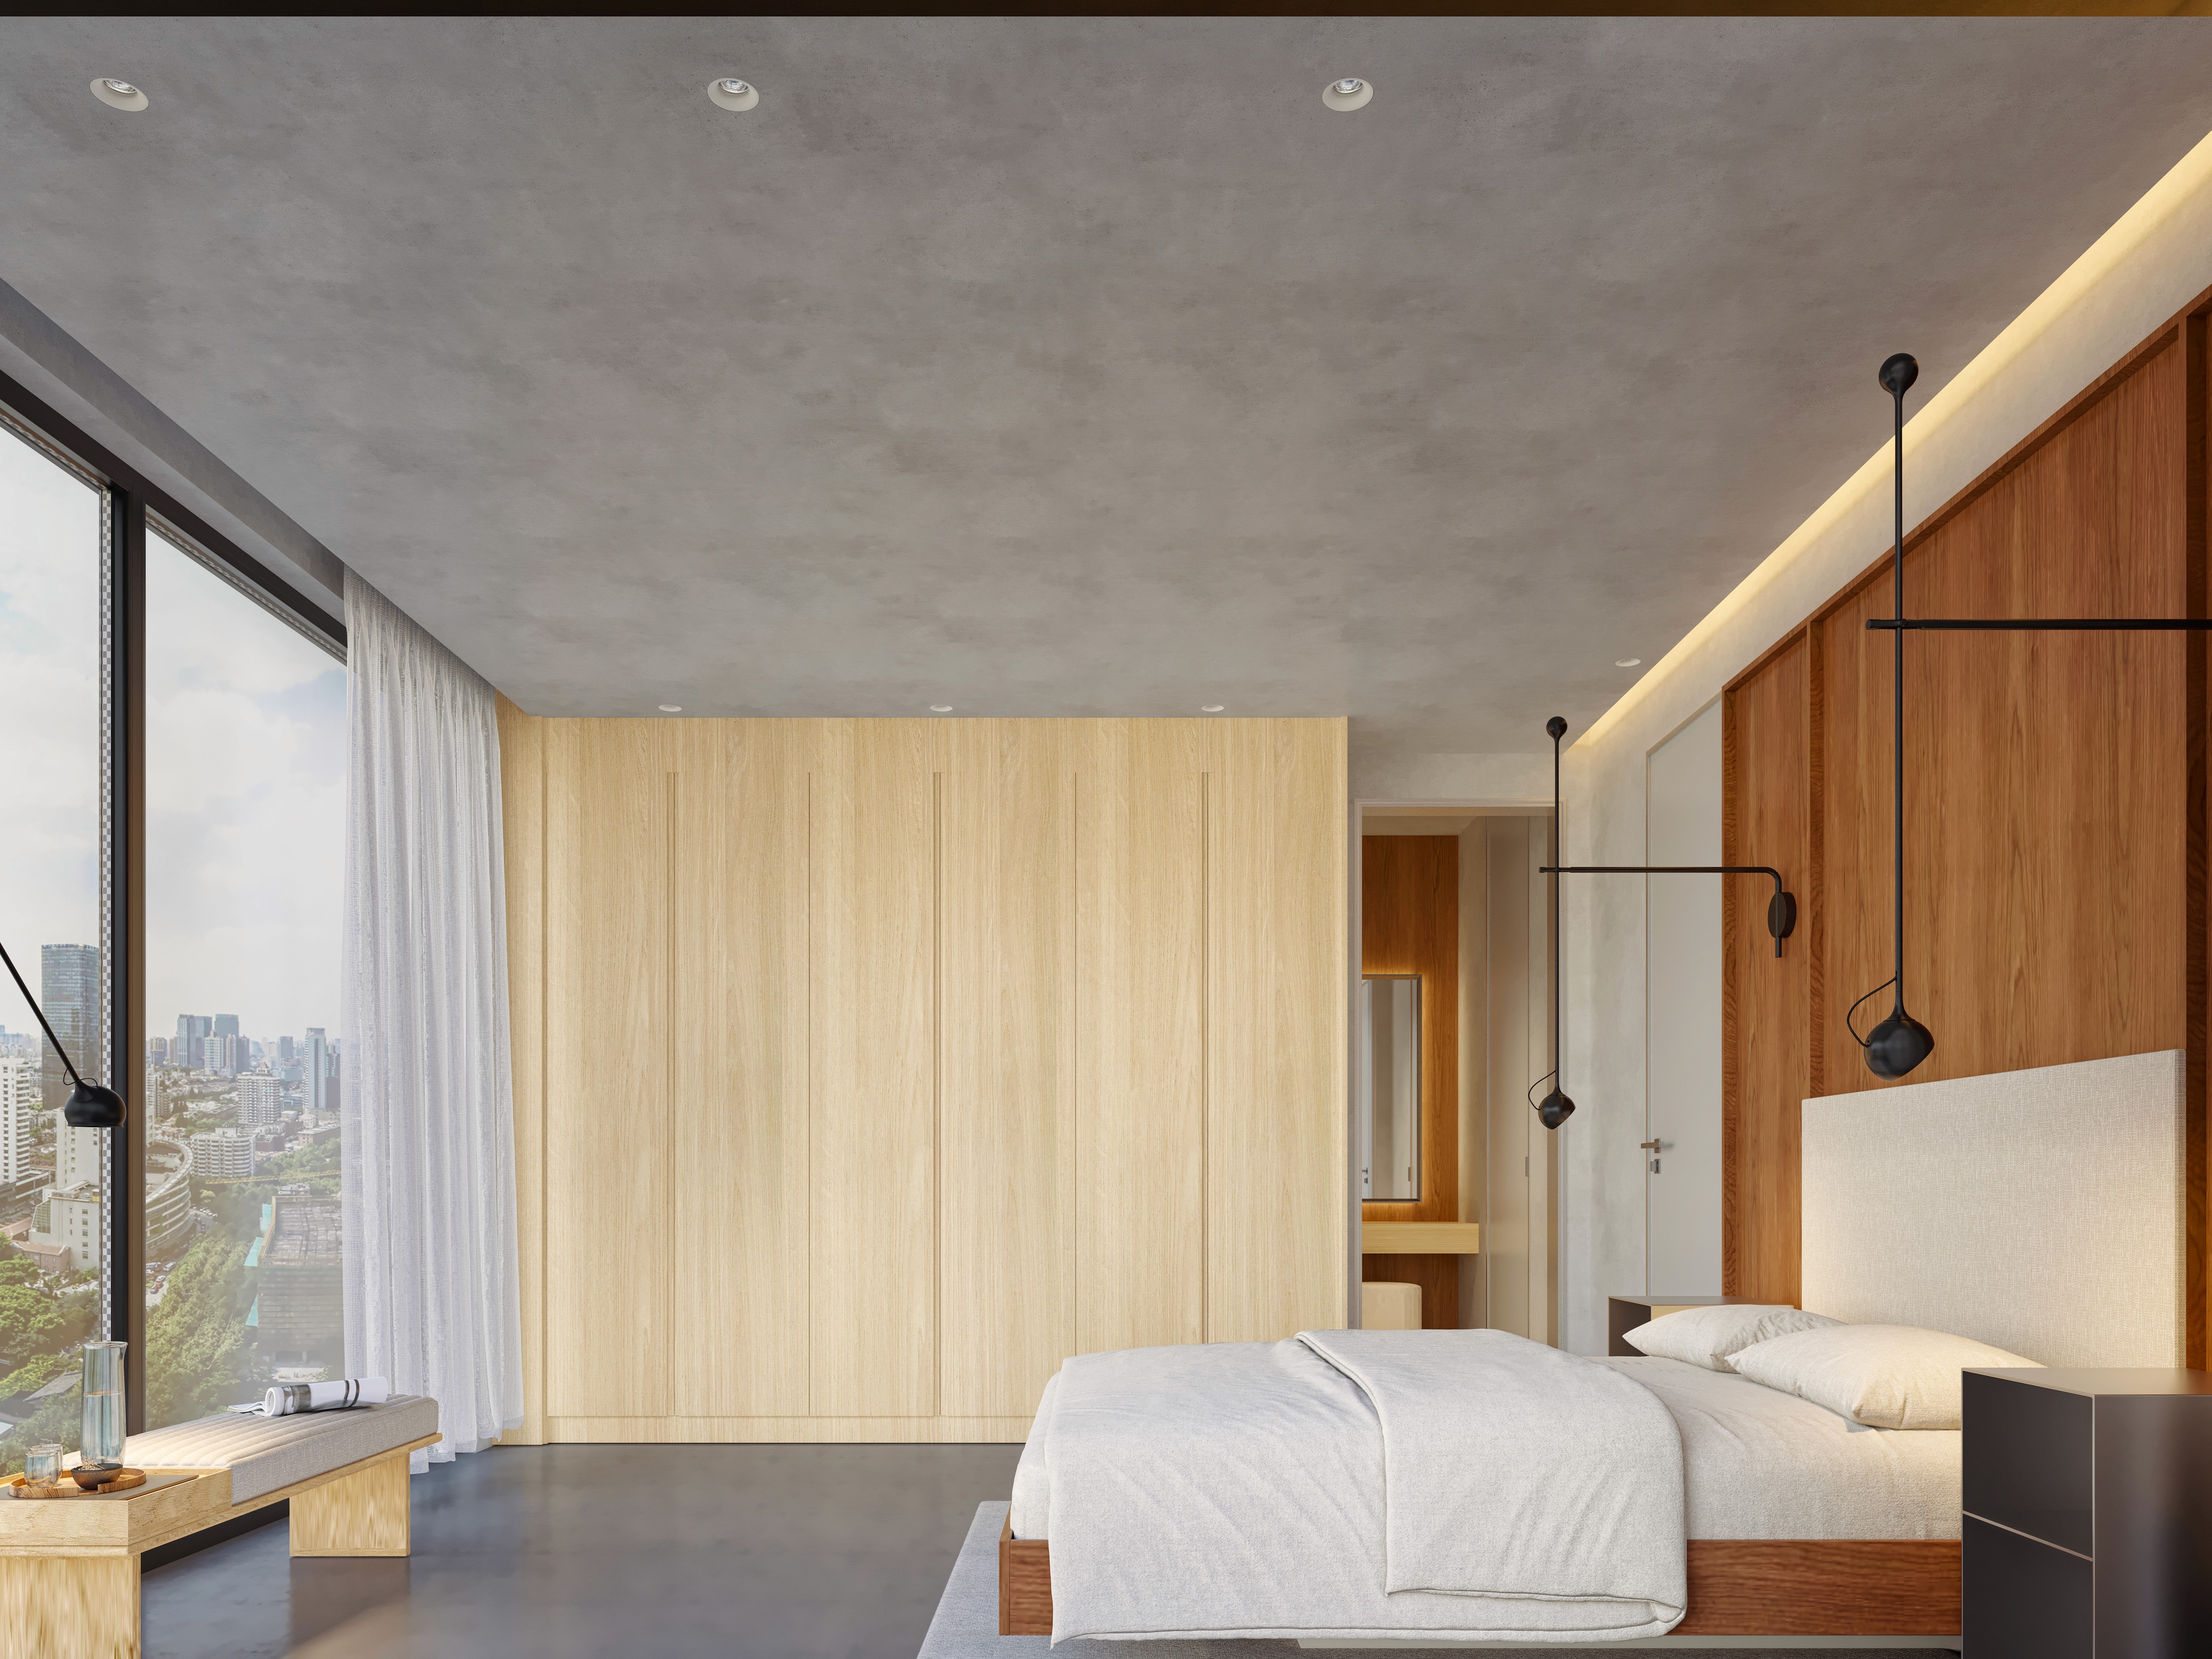
Brutalist bedroom with a full height pale oak wardrobe wall, walnut headboard panel with cove lighting and black articulated pendants
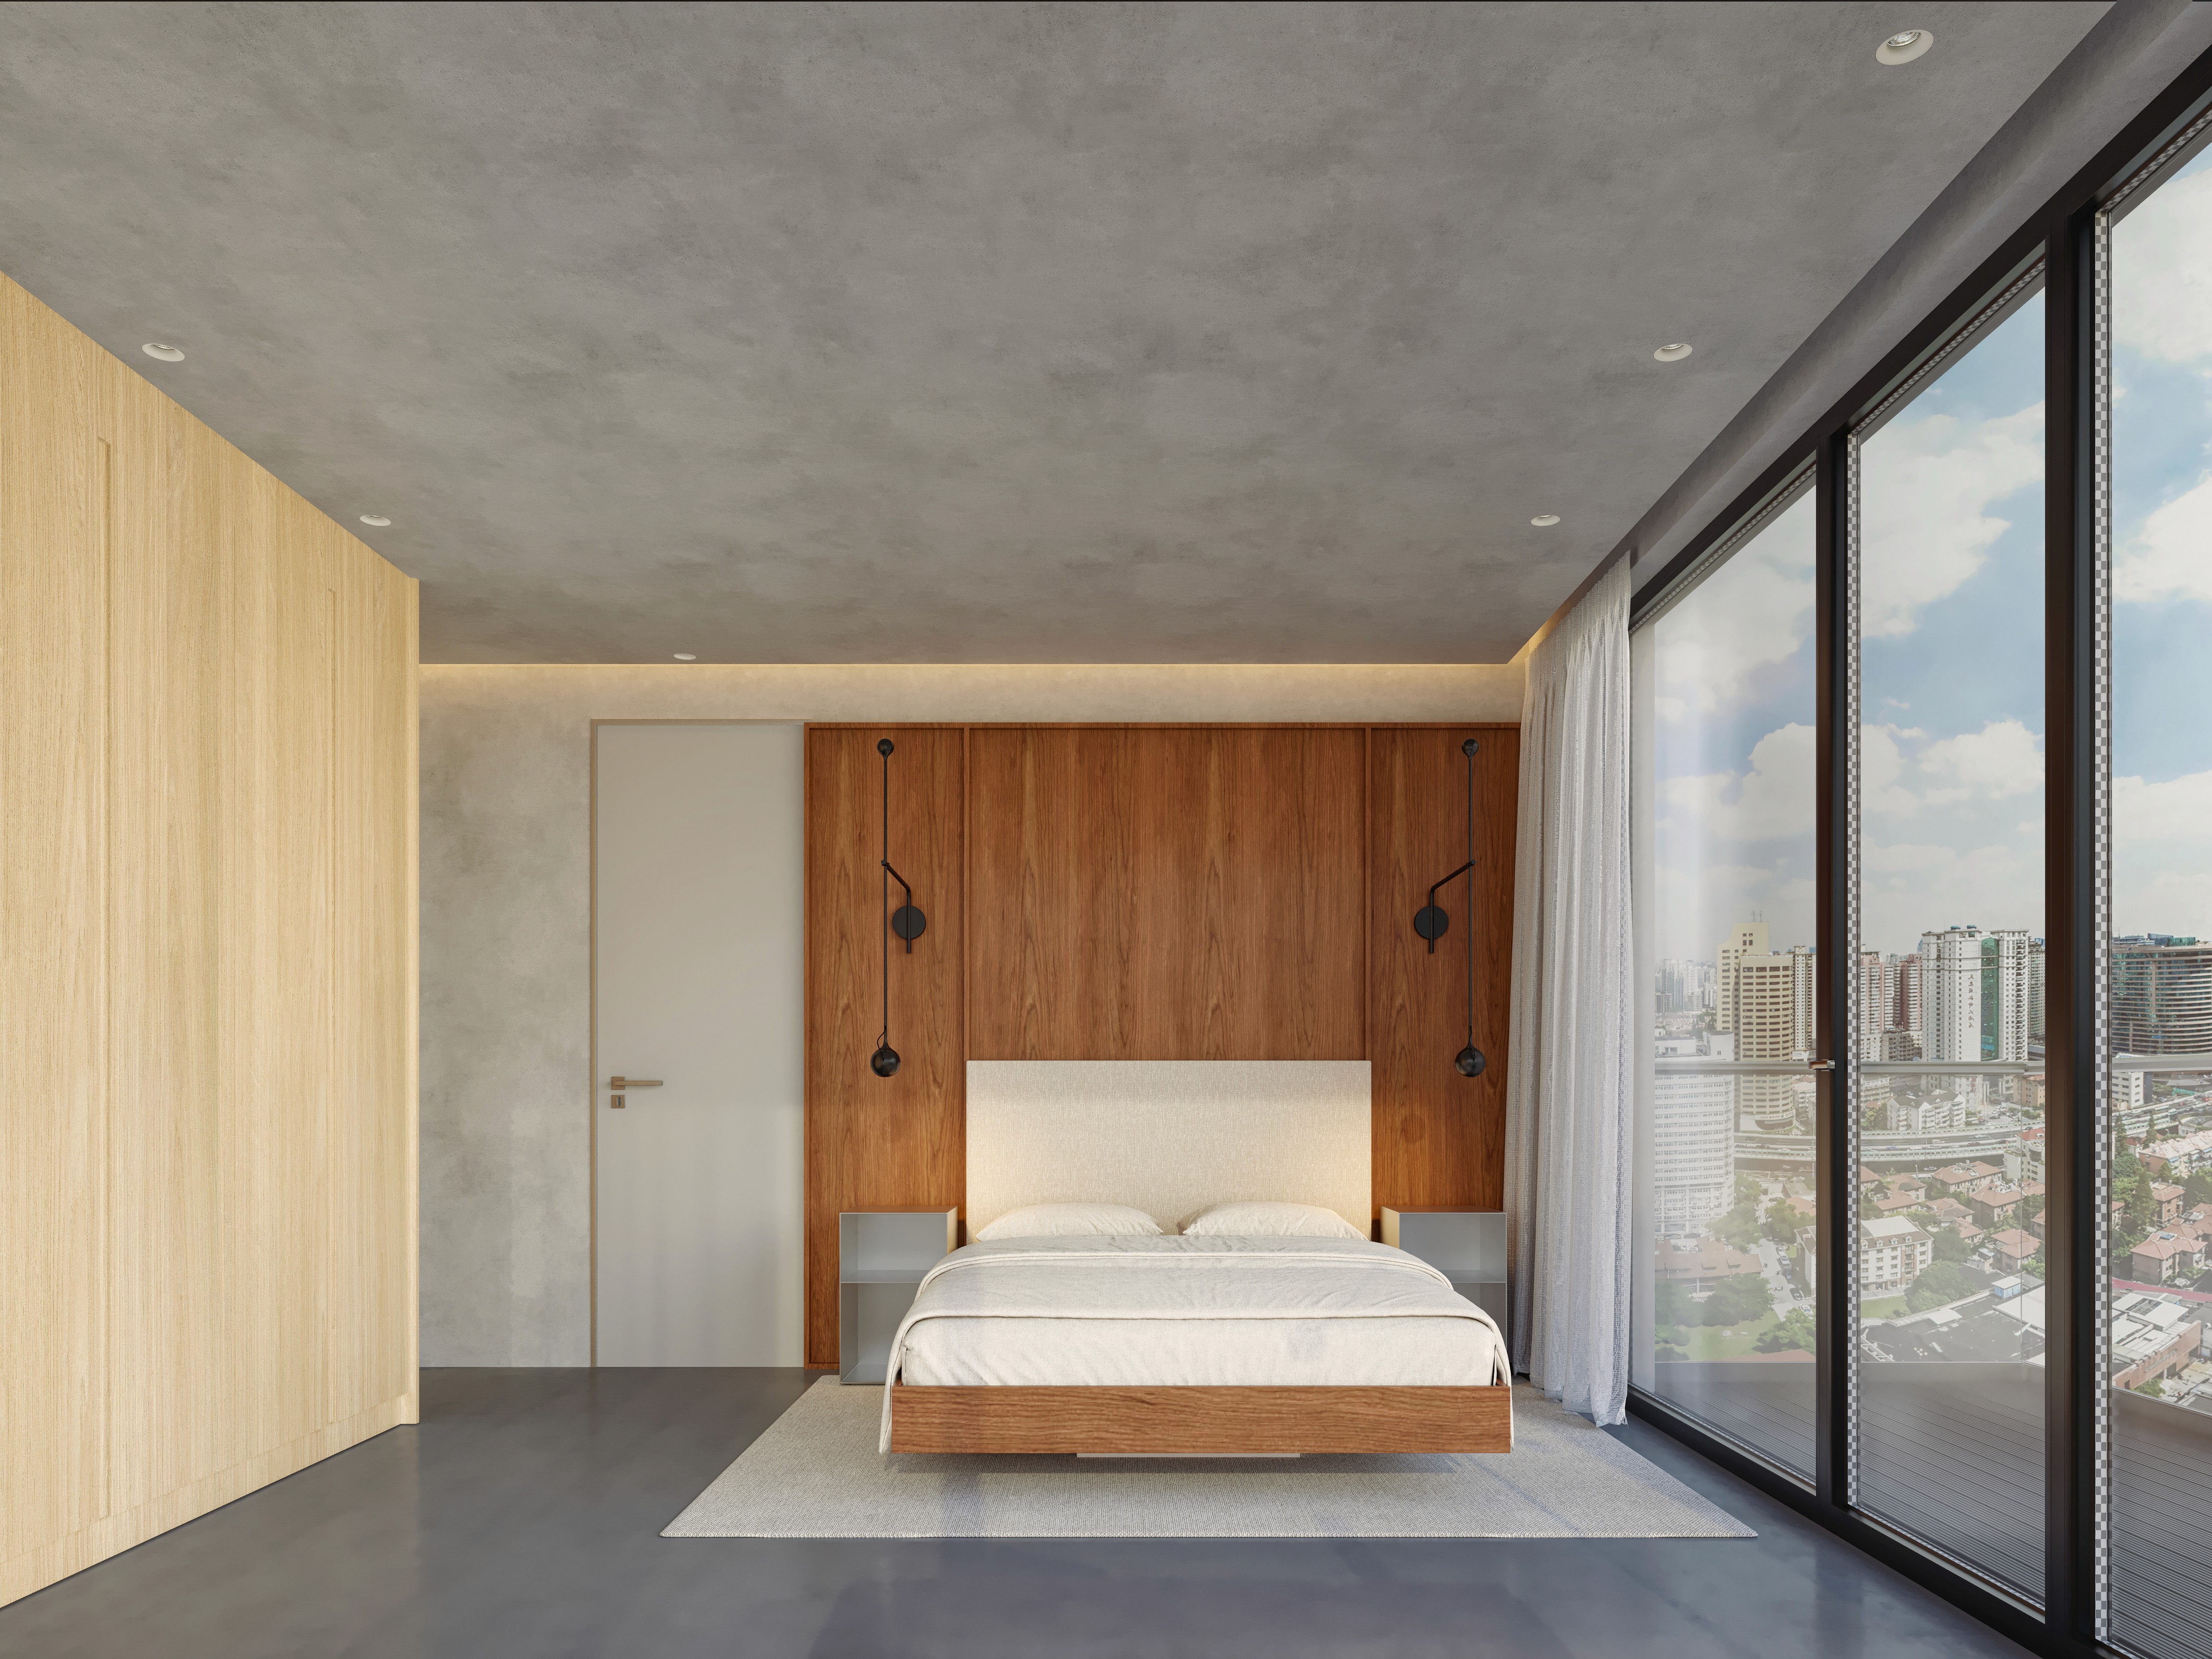
Minimalist bedroom in oak and walnut with a steel bedside cabinet, microcement ceiling and polished concrete floor, London apartment
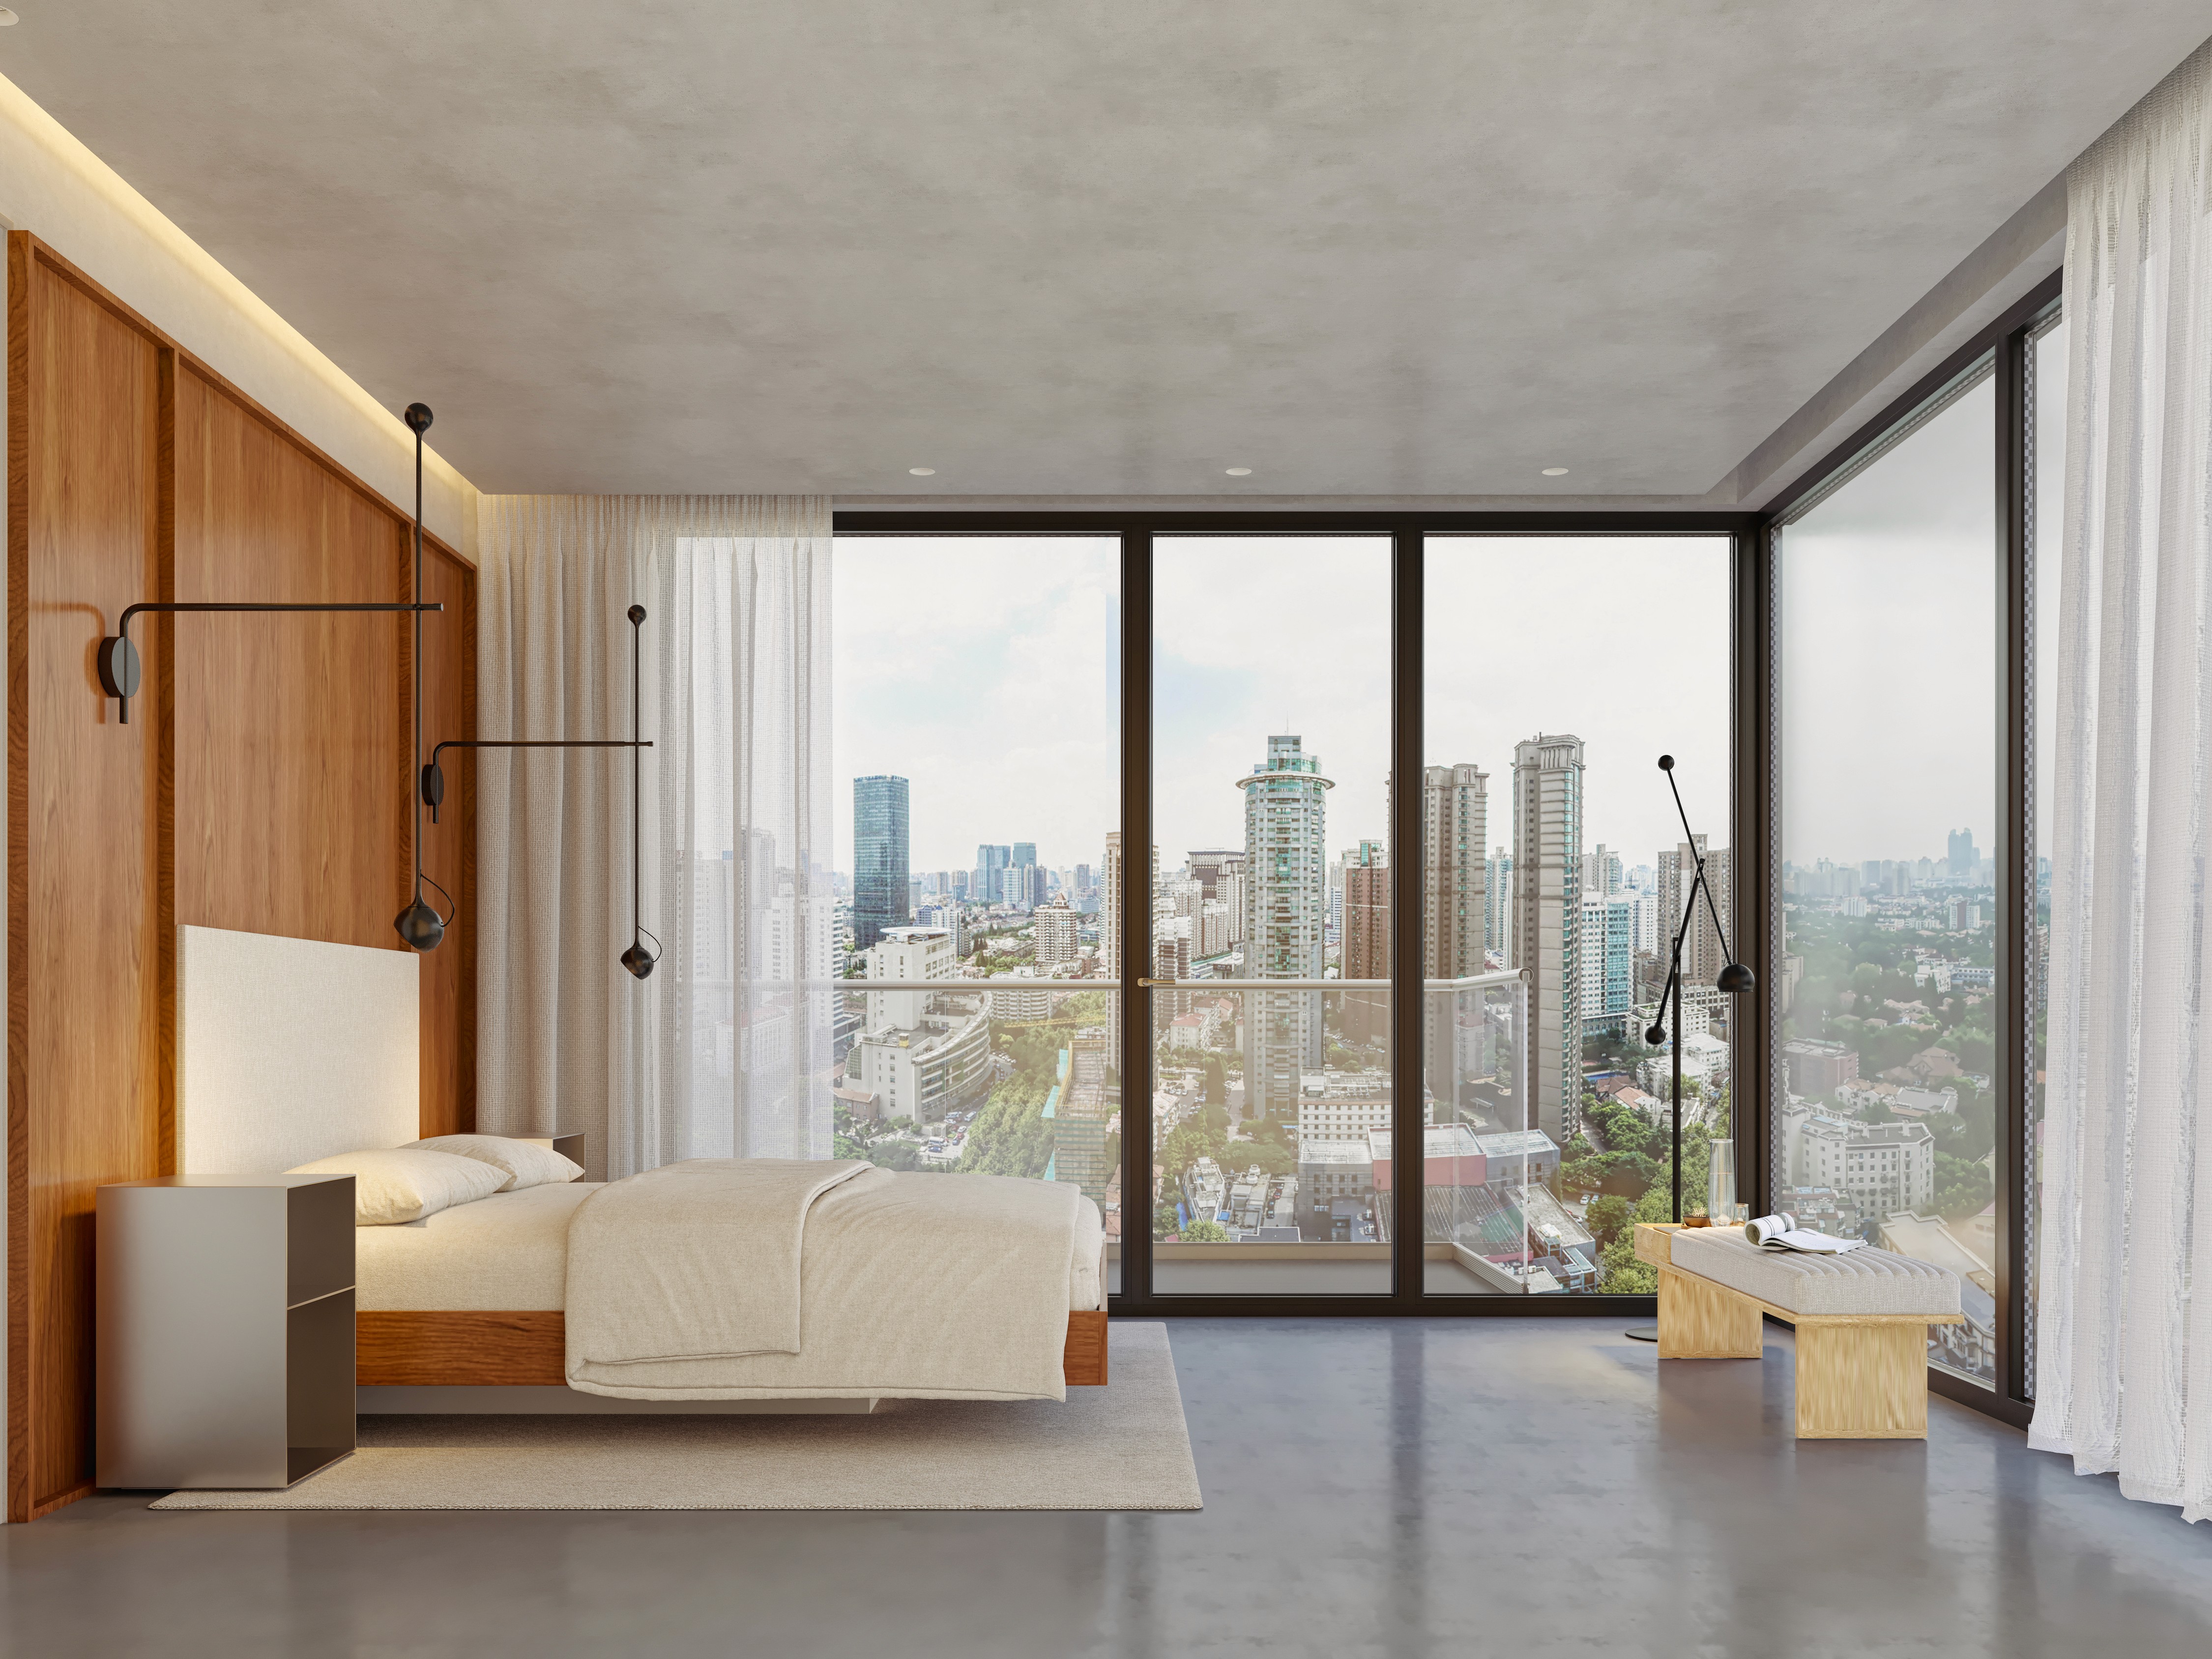
Bedroom with floor to ceiling glazing, walnut panelled headboard wall, articulated black lighting and an oak bench, Canary Wharf E14

One email a month. What we are drawing, and where you can join us.

Company Number: 16737120
VAT ID: 509 8057 73

Company Number: 16737120
VAT ID: 509 8057 73


©2026 Meridian 88 Ltd


©2026 Meridian 88 Ltd