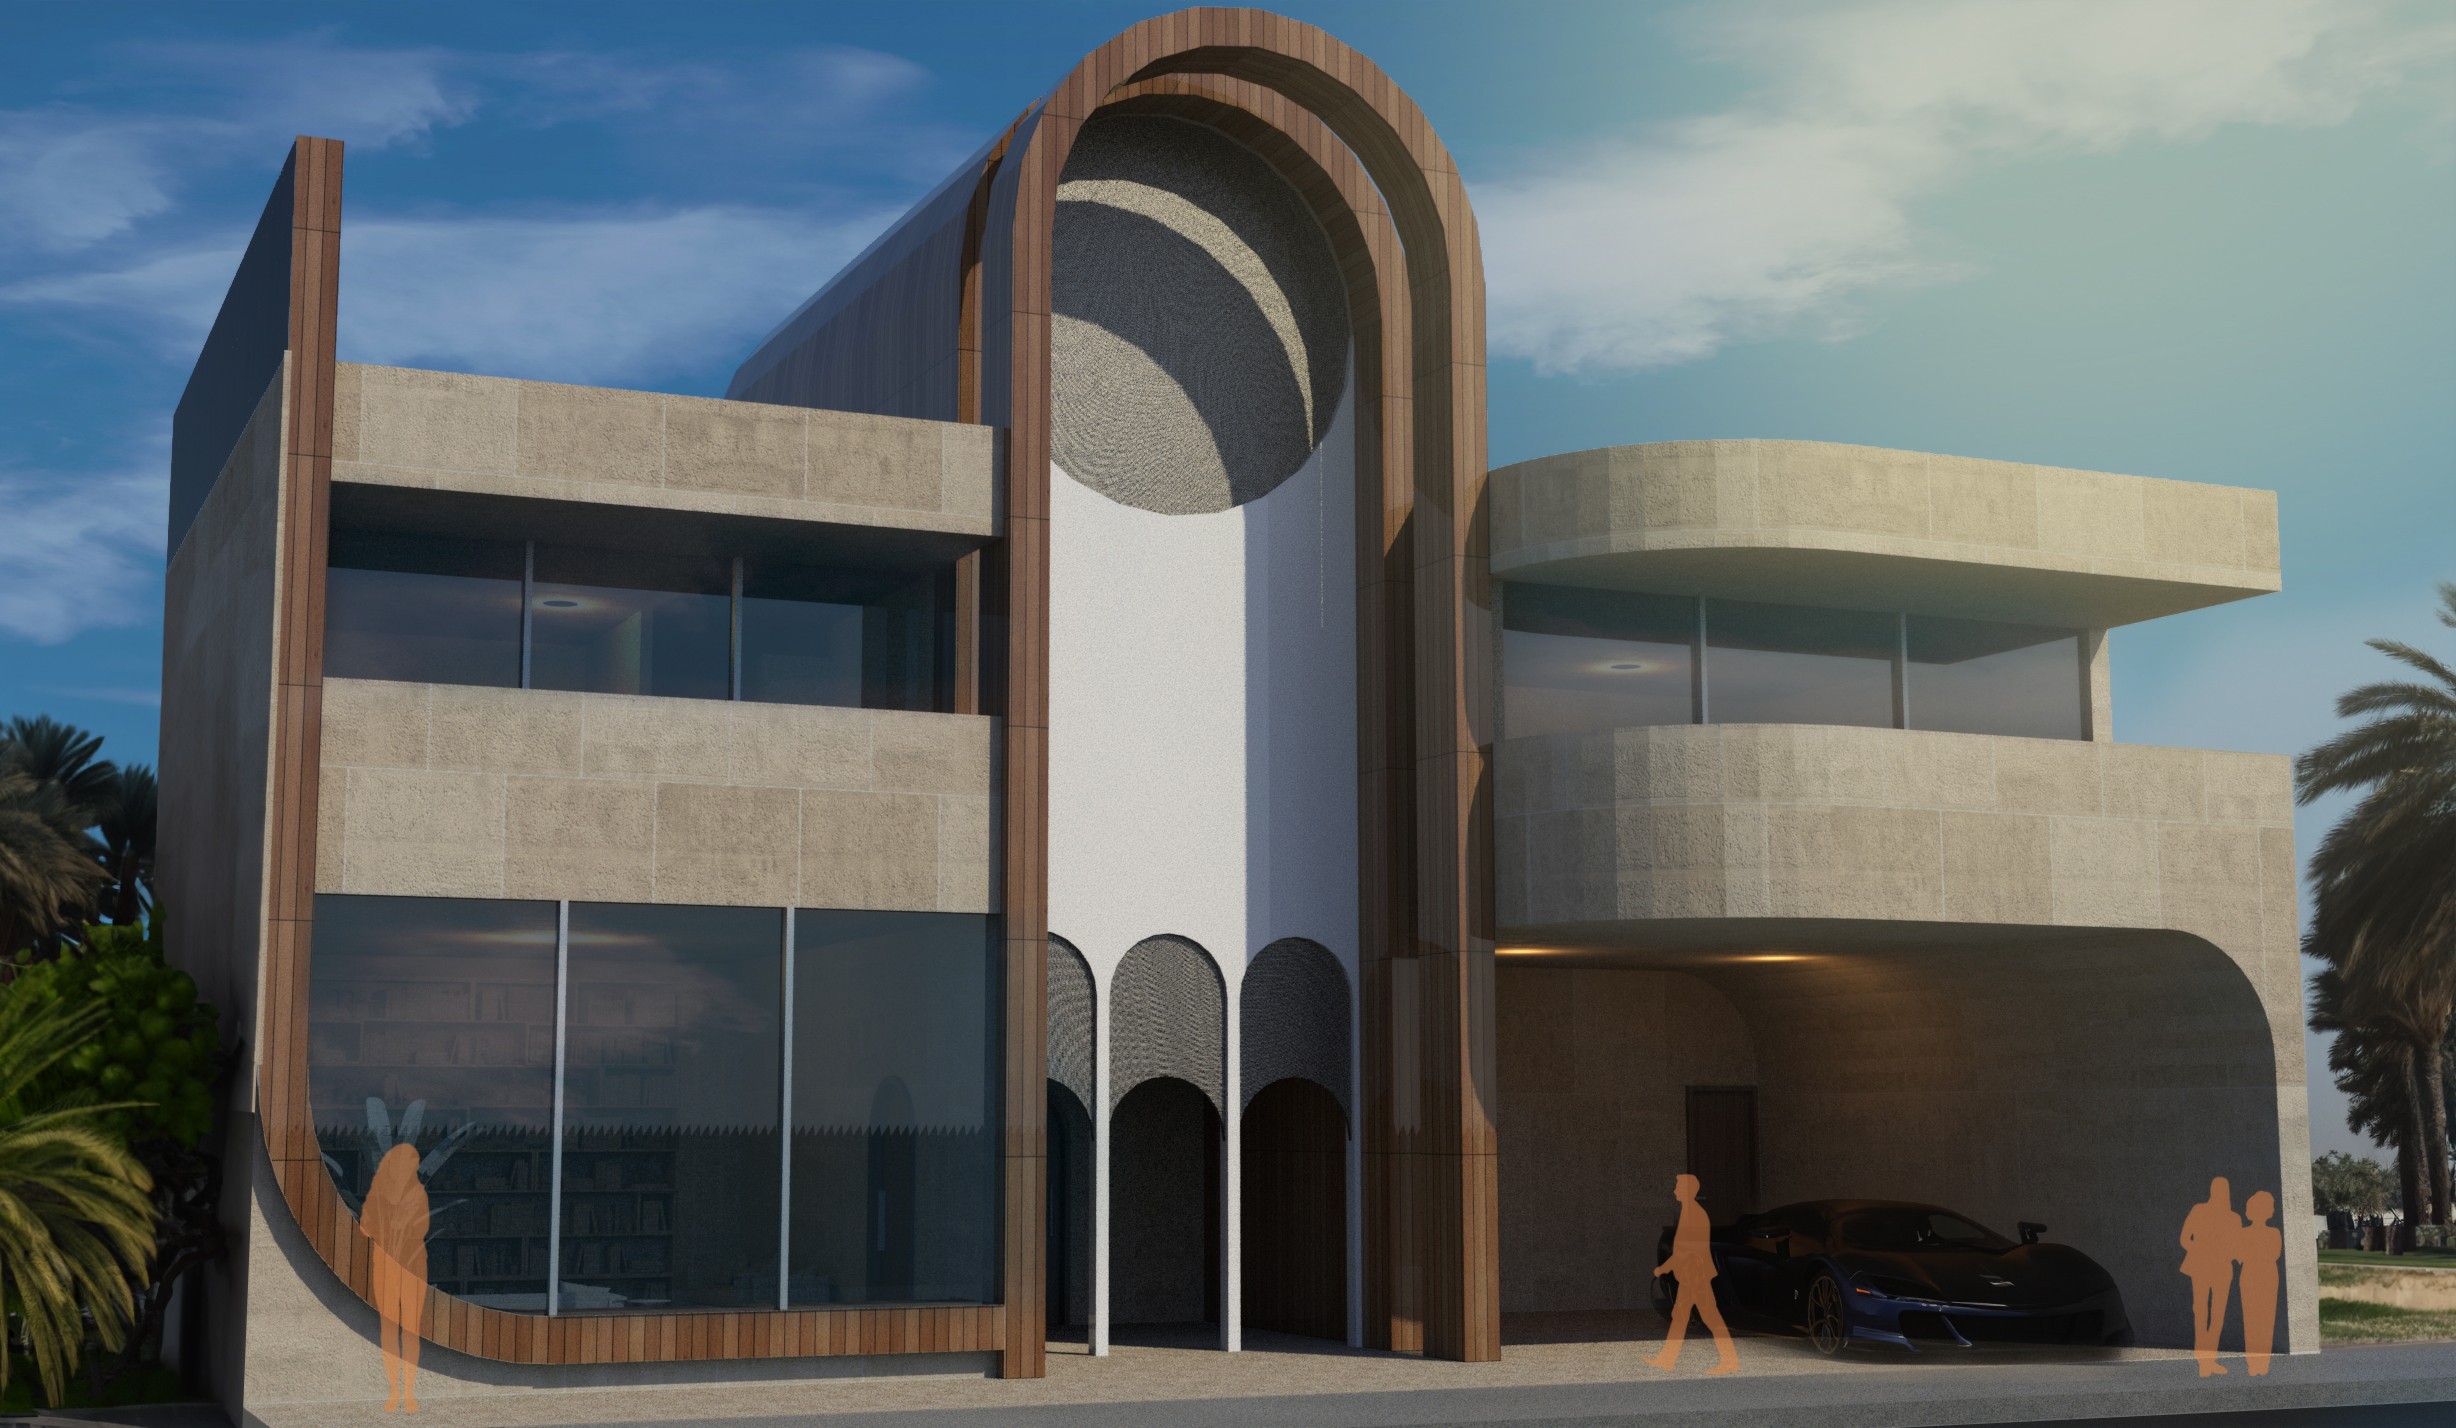
Modern courtyard villa in Dubai with a timber clad arched entrance, limestone cladding and a cantilevered upper floor

The ArcHouse

Luxury Courtyard Villa Design in Dubai, UAE
Services

Residential

Dubai, UAE

2024

Credits

Buildner House of the Future Competition Entry

Collaboration Project by Alan Cheng and Derek Wong

The ArcHouse pays homage to the Emirati way of living by interpreting curvature as a welcoming device, and bringing this philosophy into modern residential settings.

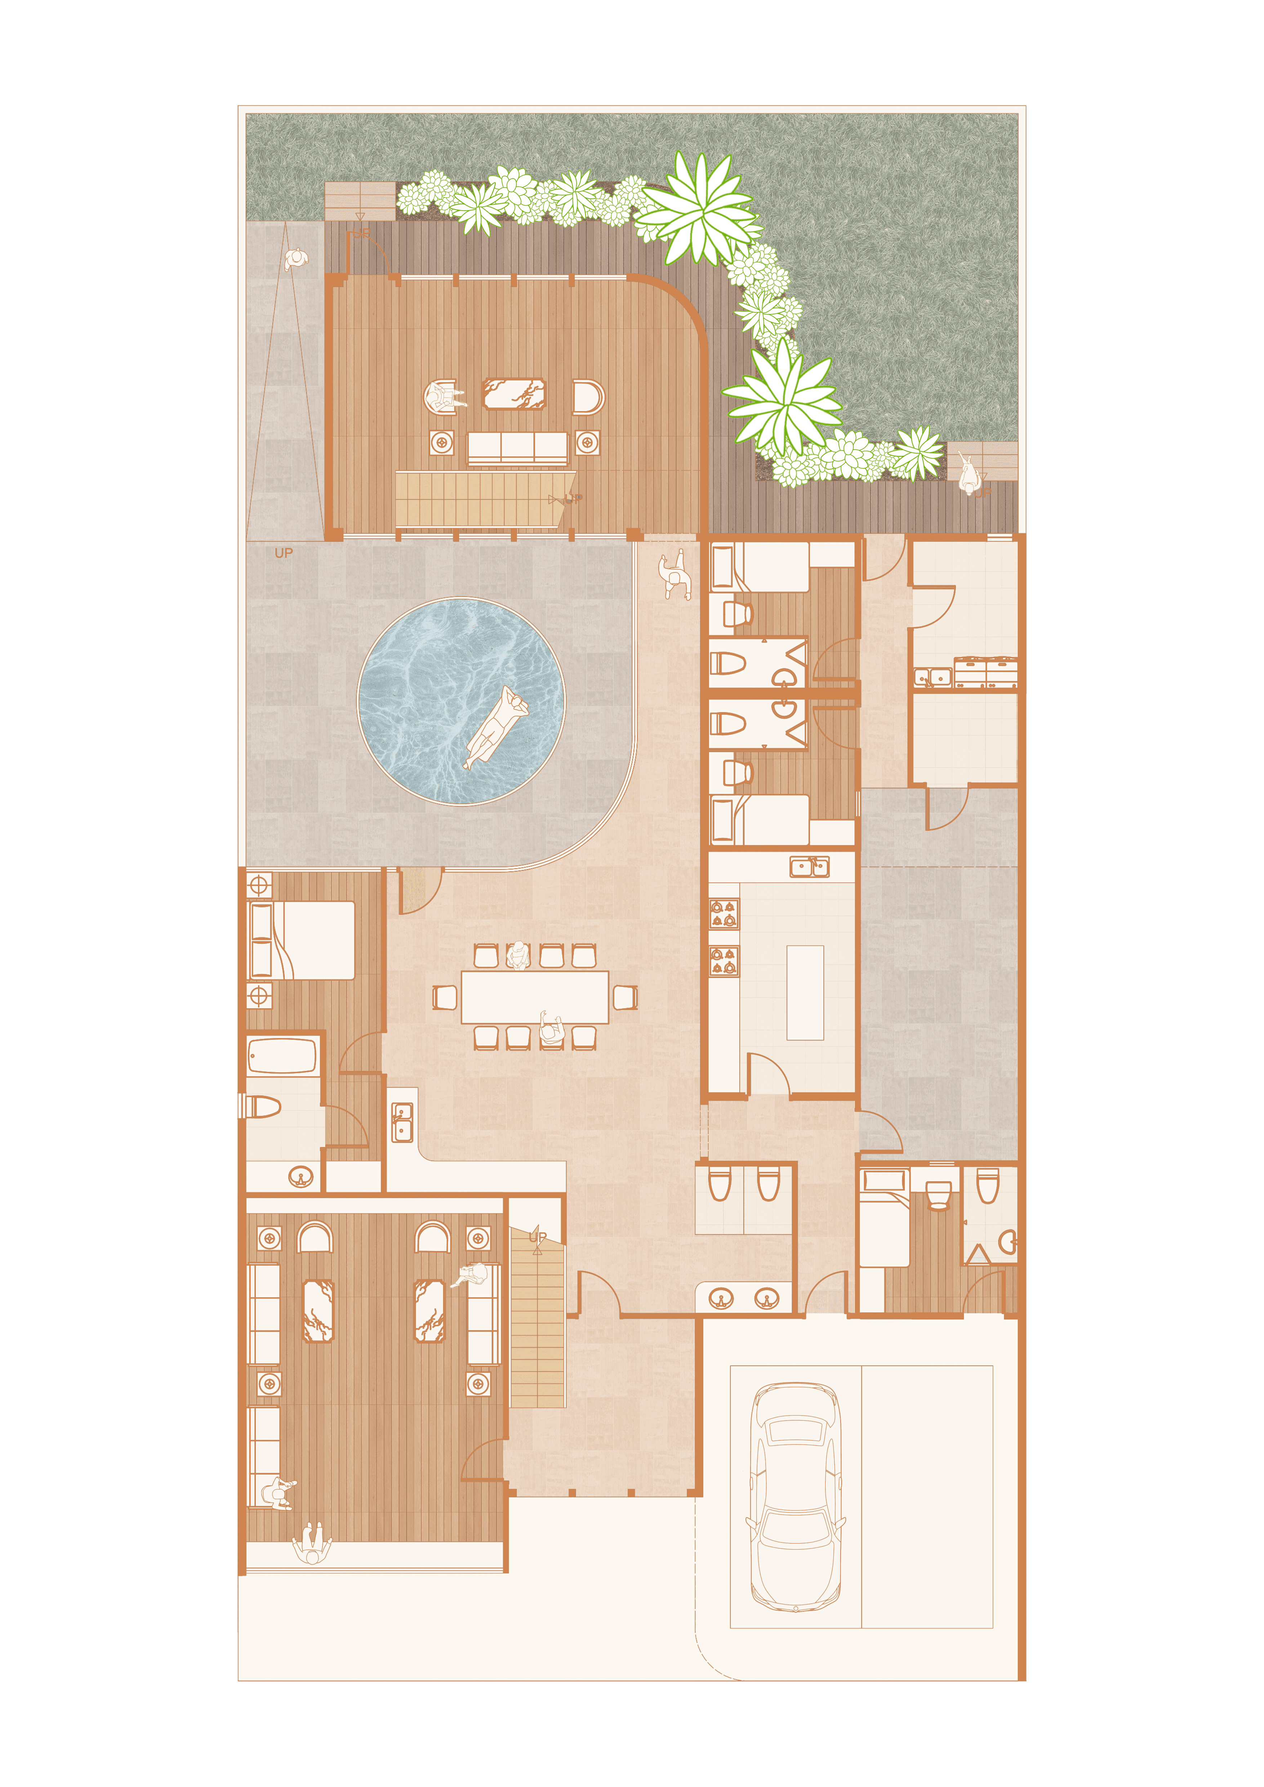
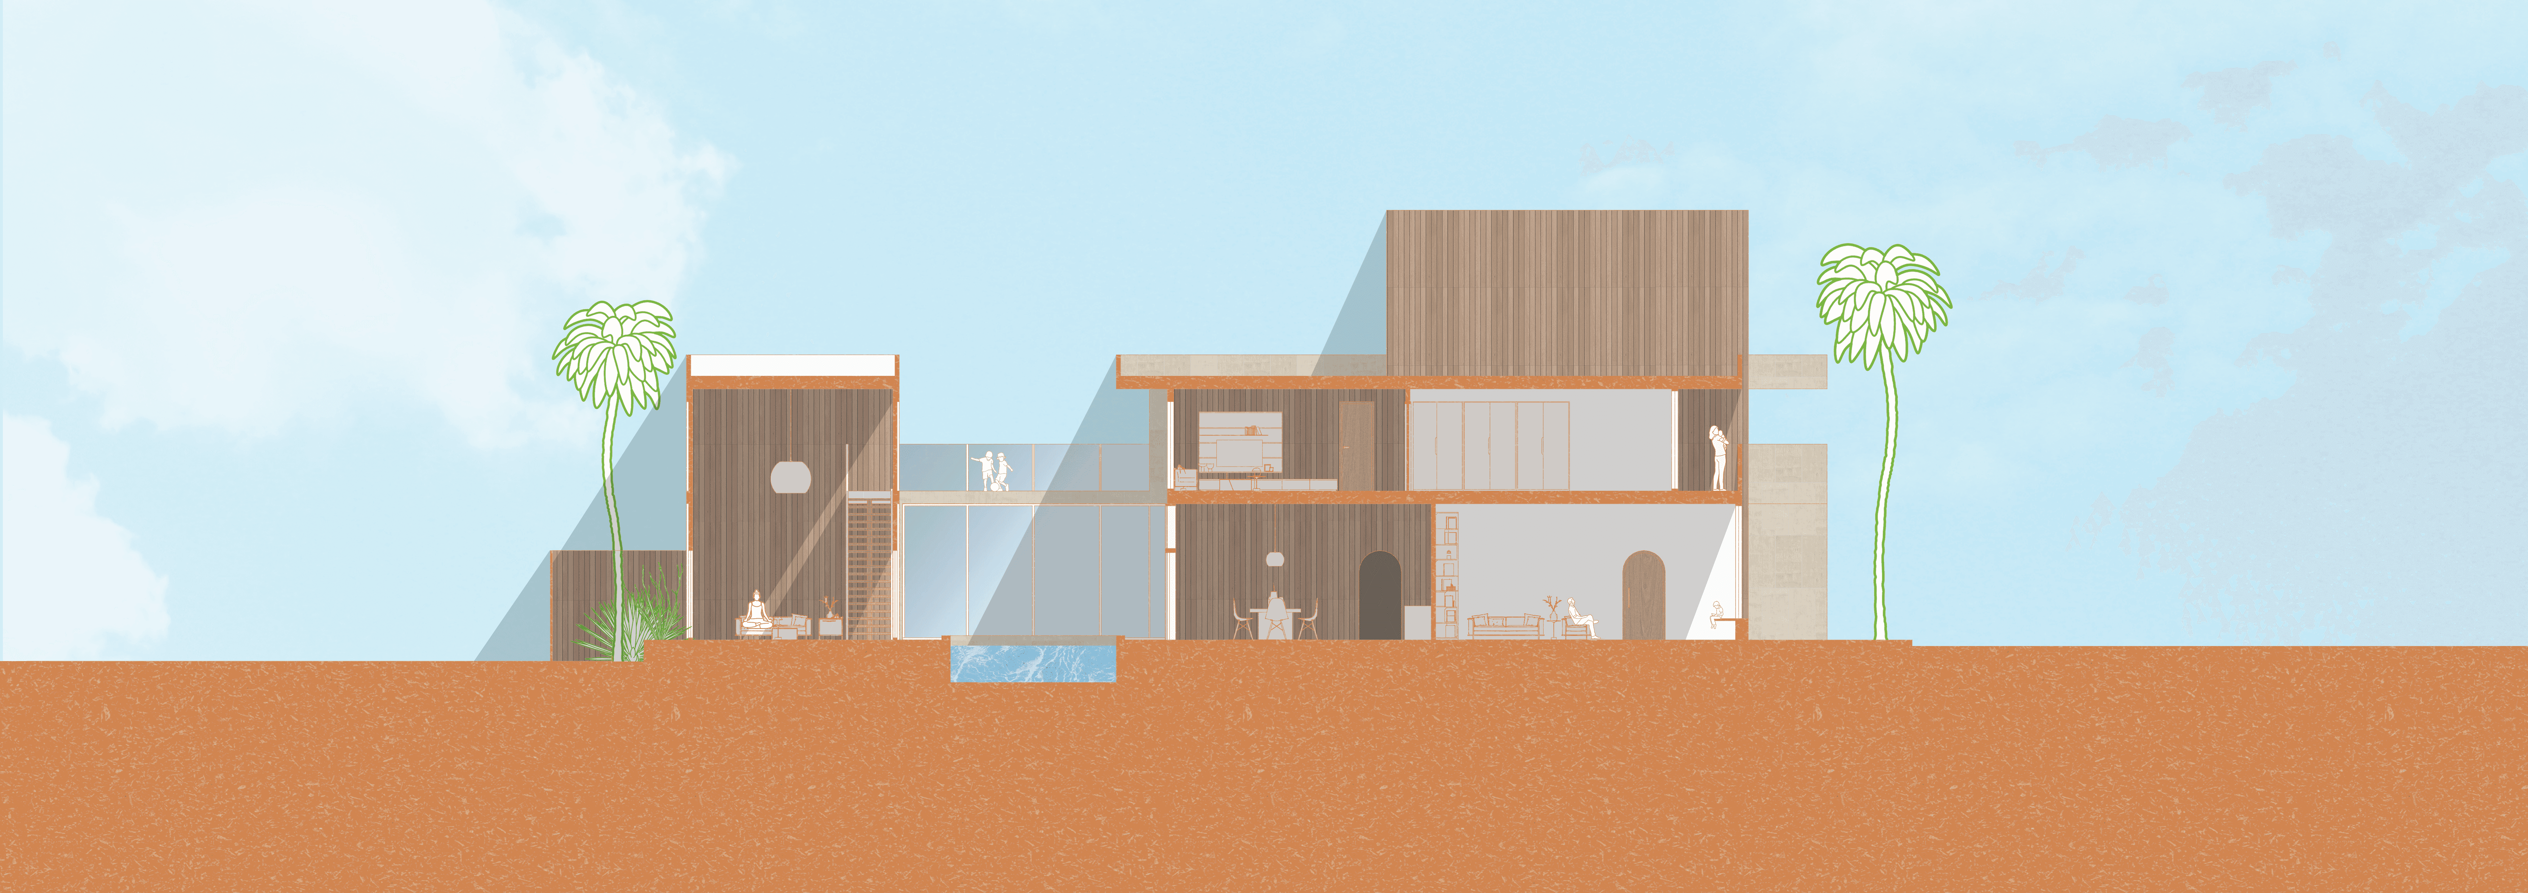
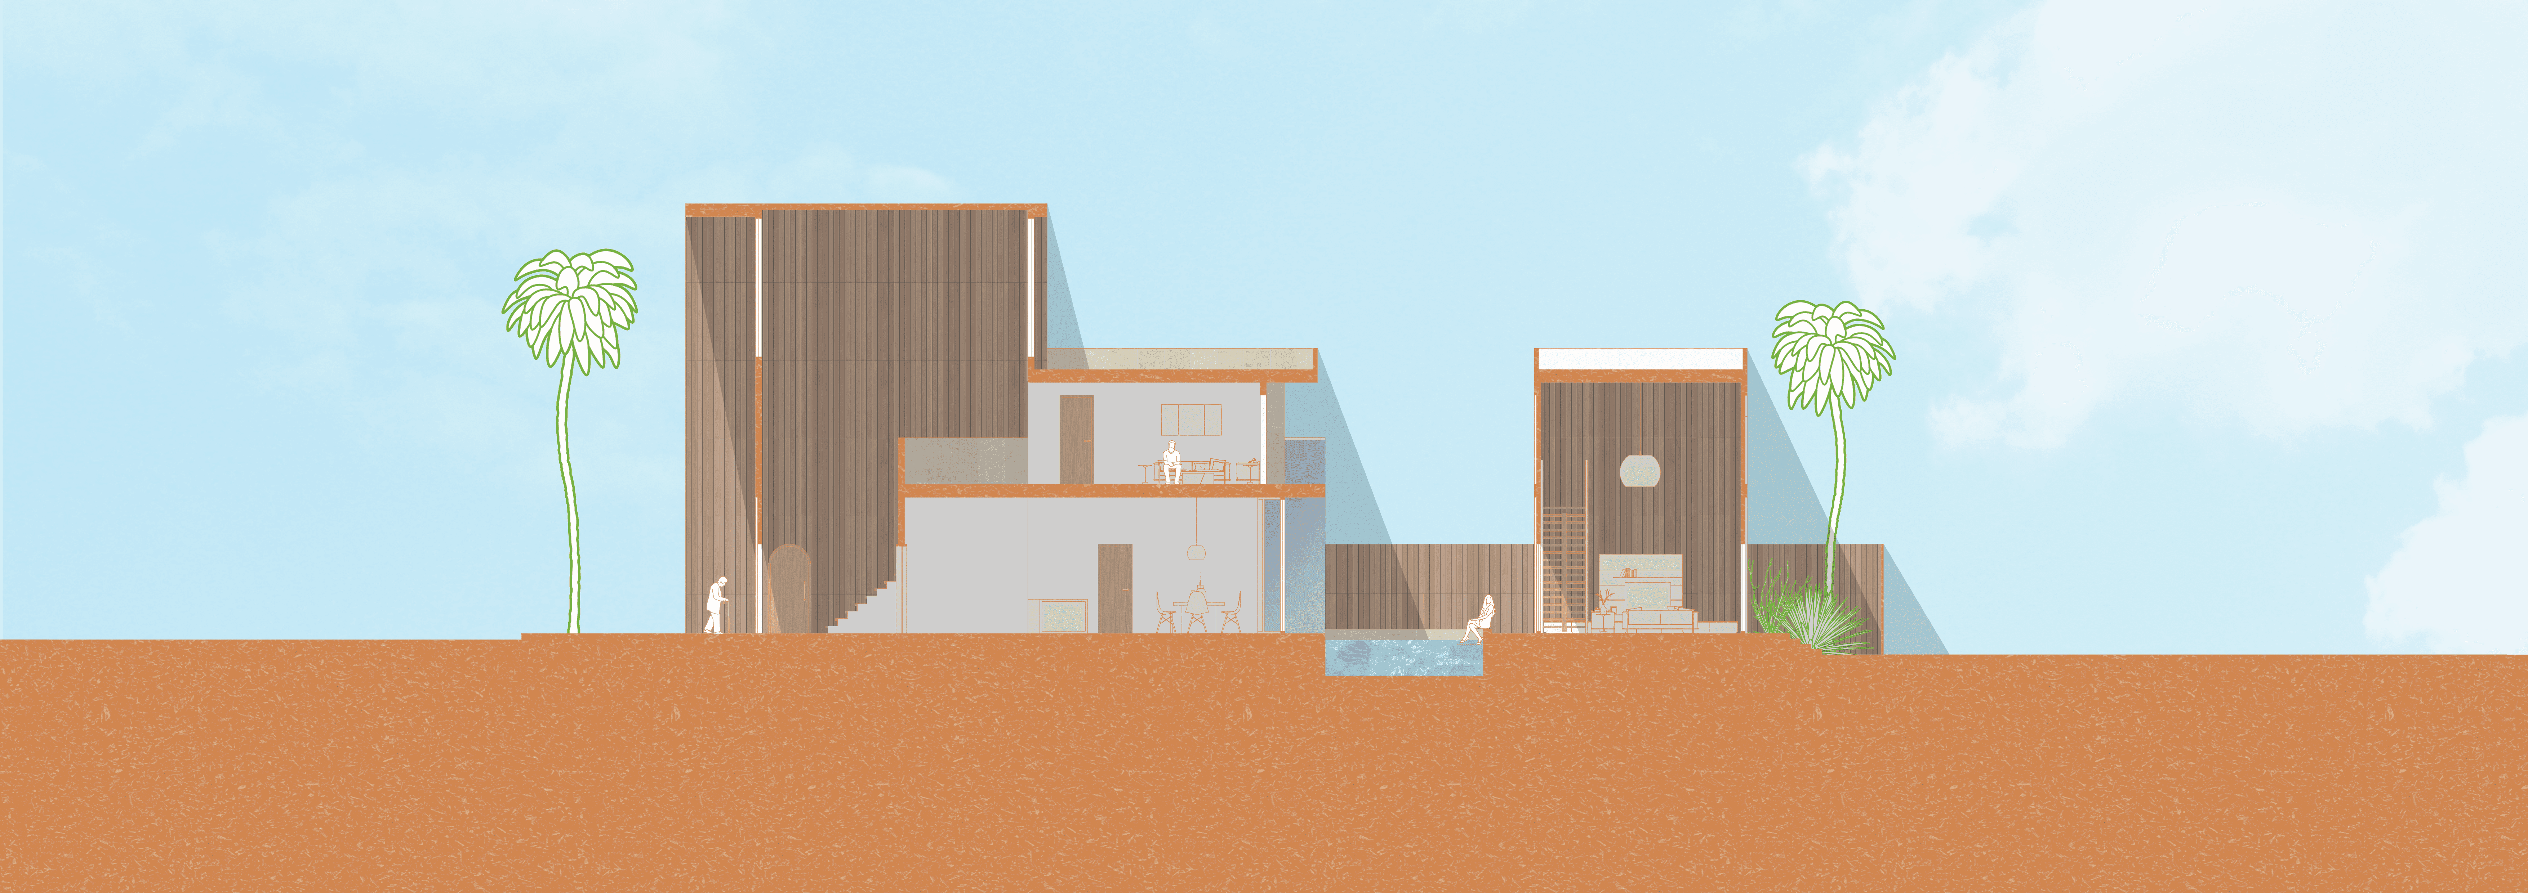
Communal, private and service zones are positioned acknowledging footfall and noise along the road. The central courtyard features a mini pool, which brings the family together and acts as a cooling agent for the ArcHouse.

The scheme is designed to expand across the UAE's grid-like road network as housing demand grows, a repeatable villa rather than a one-off.

The ArcHouse was designed as an entry to the Buildner House of the Future competition, a collaboration between Alan Cheng and Derek Wong. It is an argument for residential design that starts with climate and culture: passive cooling drawn from the courtyard tradition, and a plan generous enough to grow with the family inside it.
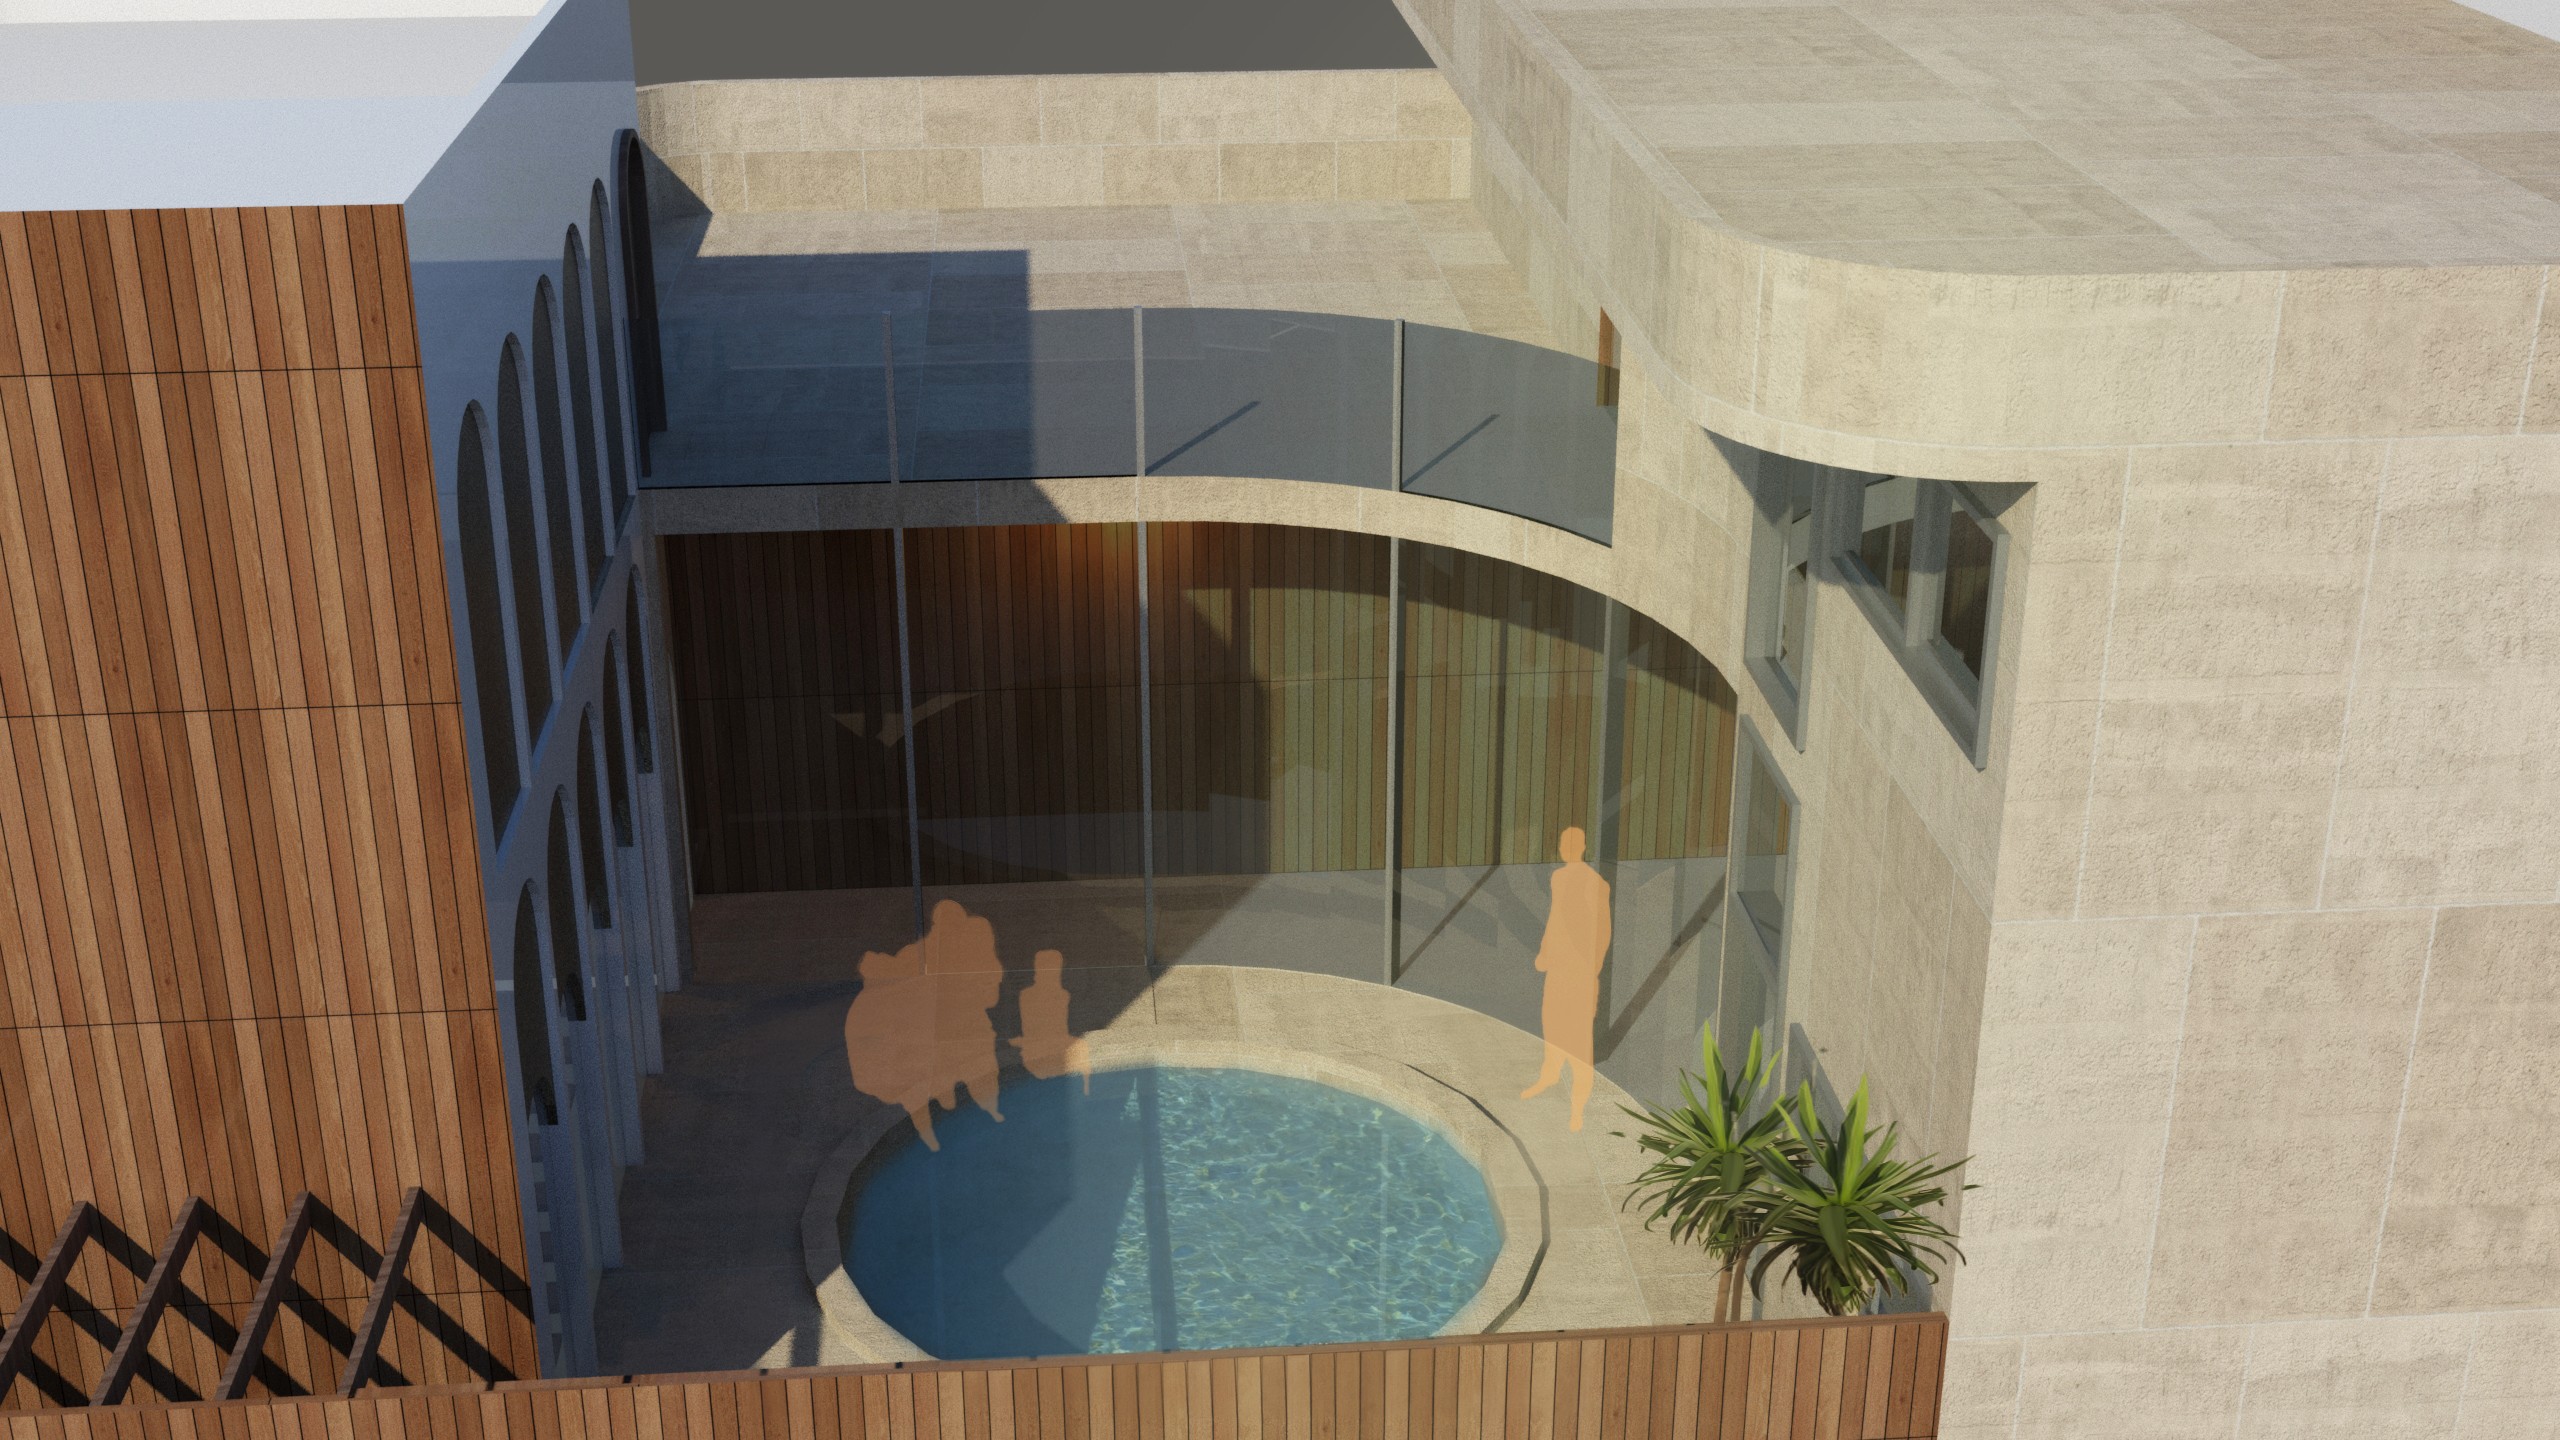
Circular courtyard pool at the heart of a Dubai villa, framed by curved glazing, timber cladding and limestone walls
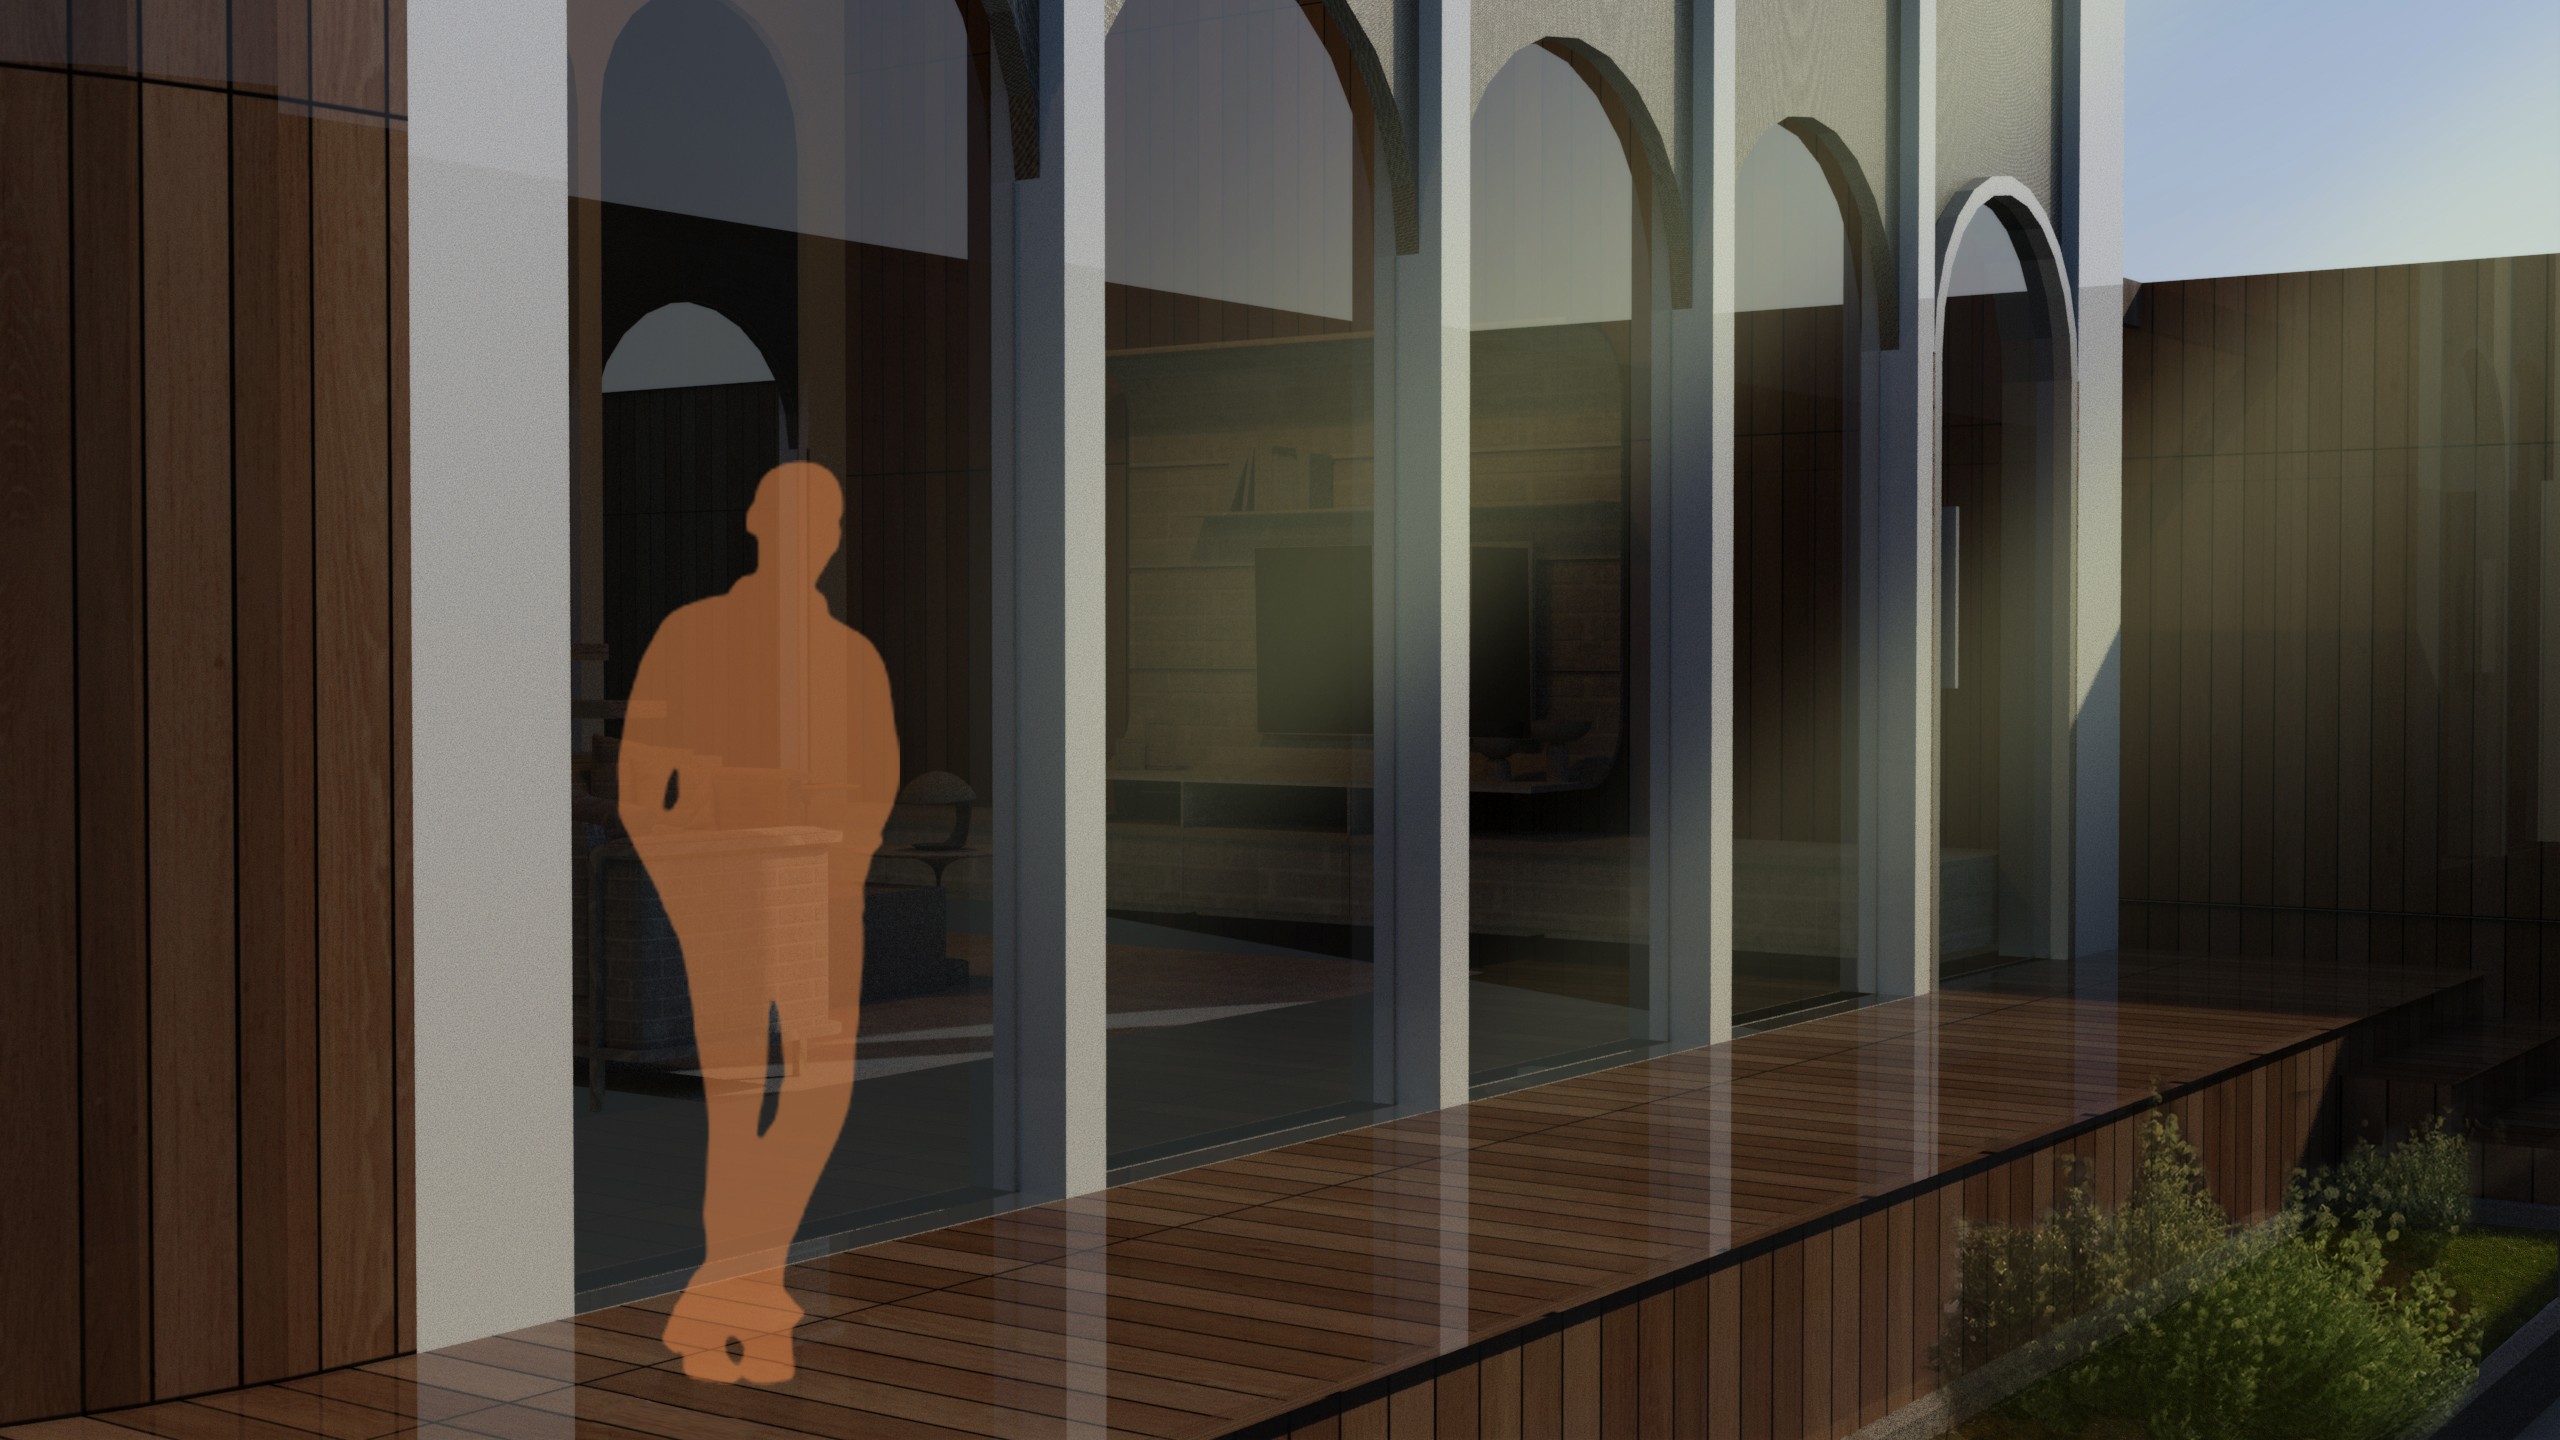
Shaded timber veranda running along an arched glazed façade, a passive cooling device in a Dubai courtyard house
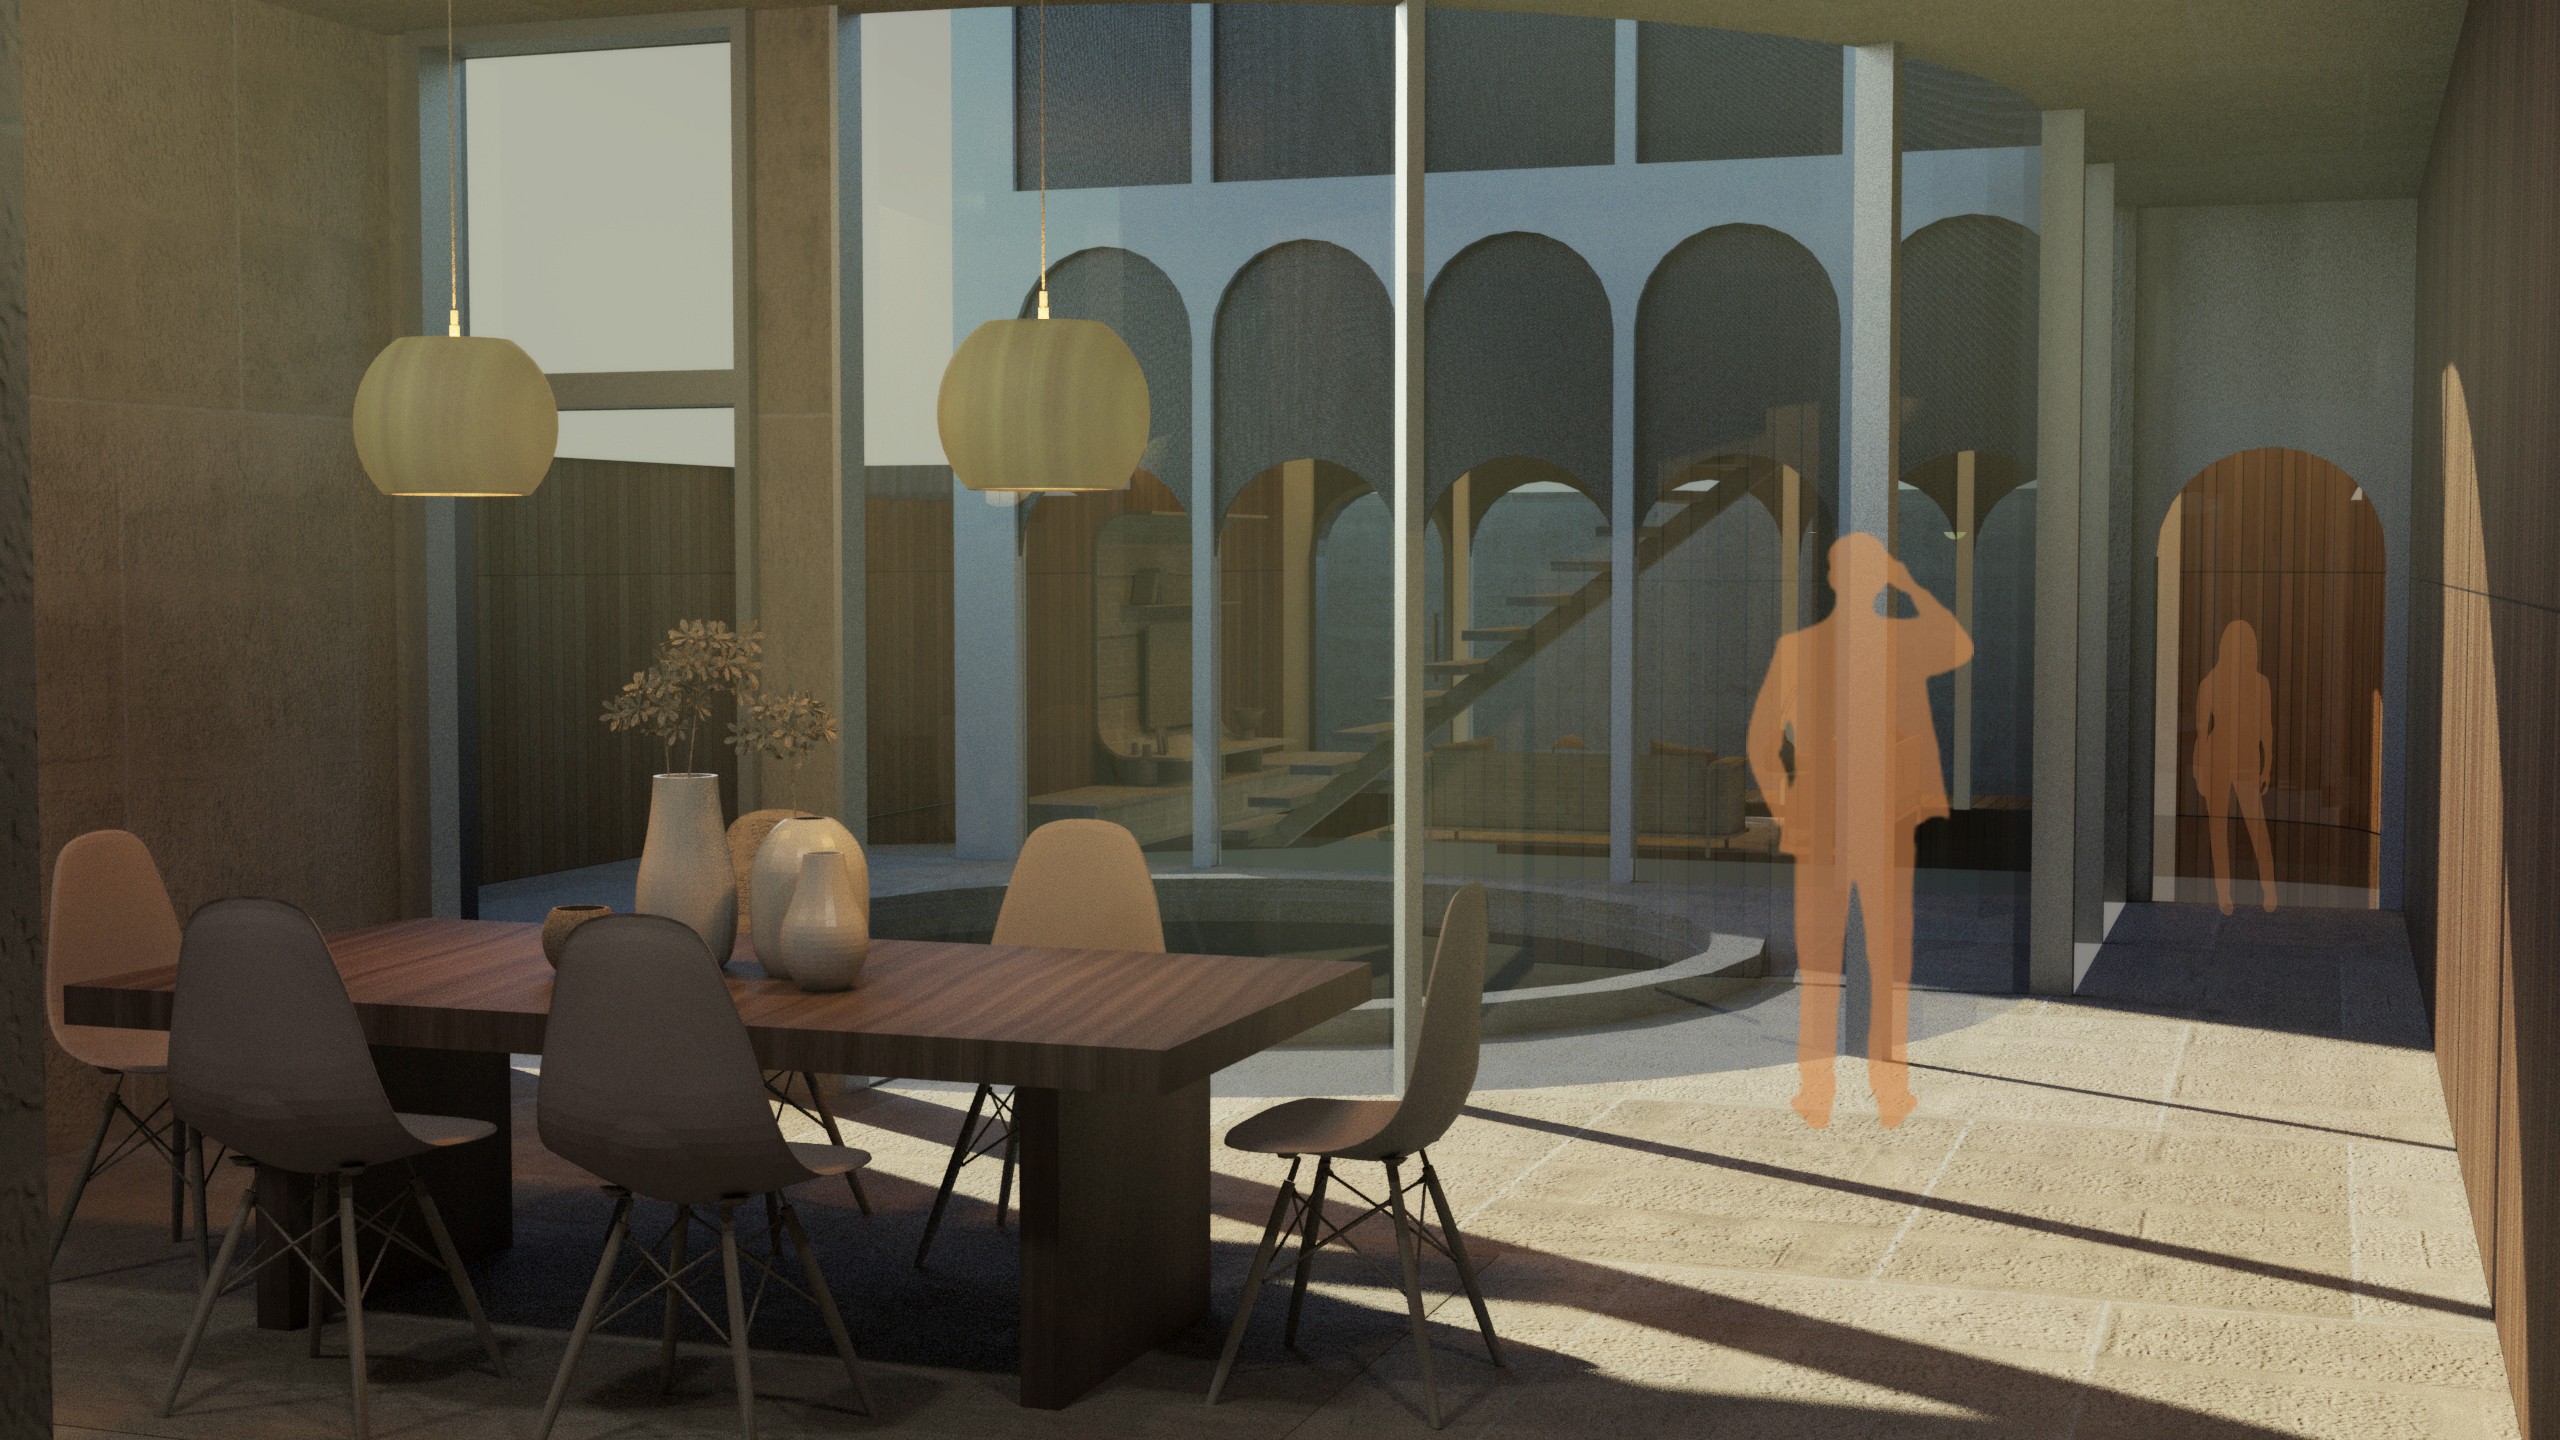
Dining room opening onto a courtyard pool through full height glazing, with globe pendants and a walnut table, Dubai villa
Ground floor plan of a Dubai courtyard villa with a circular pool at the centre, bedrooms, kitchen, carport and a garden room
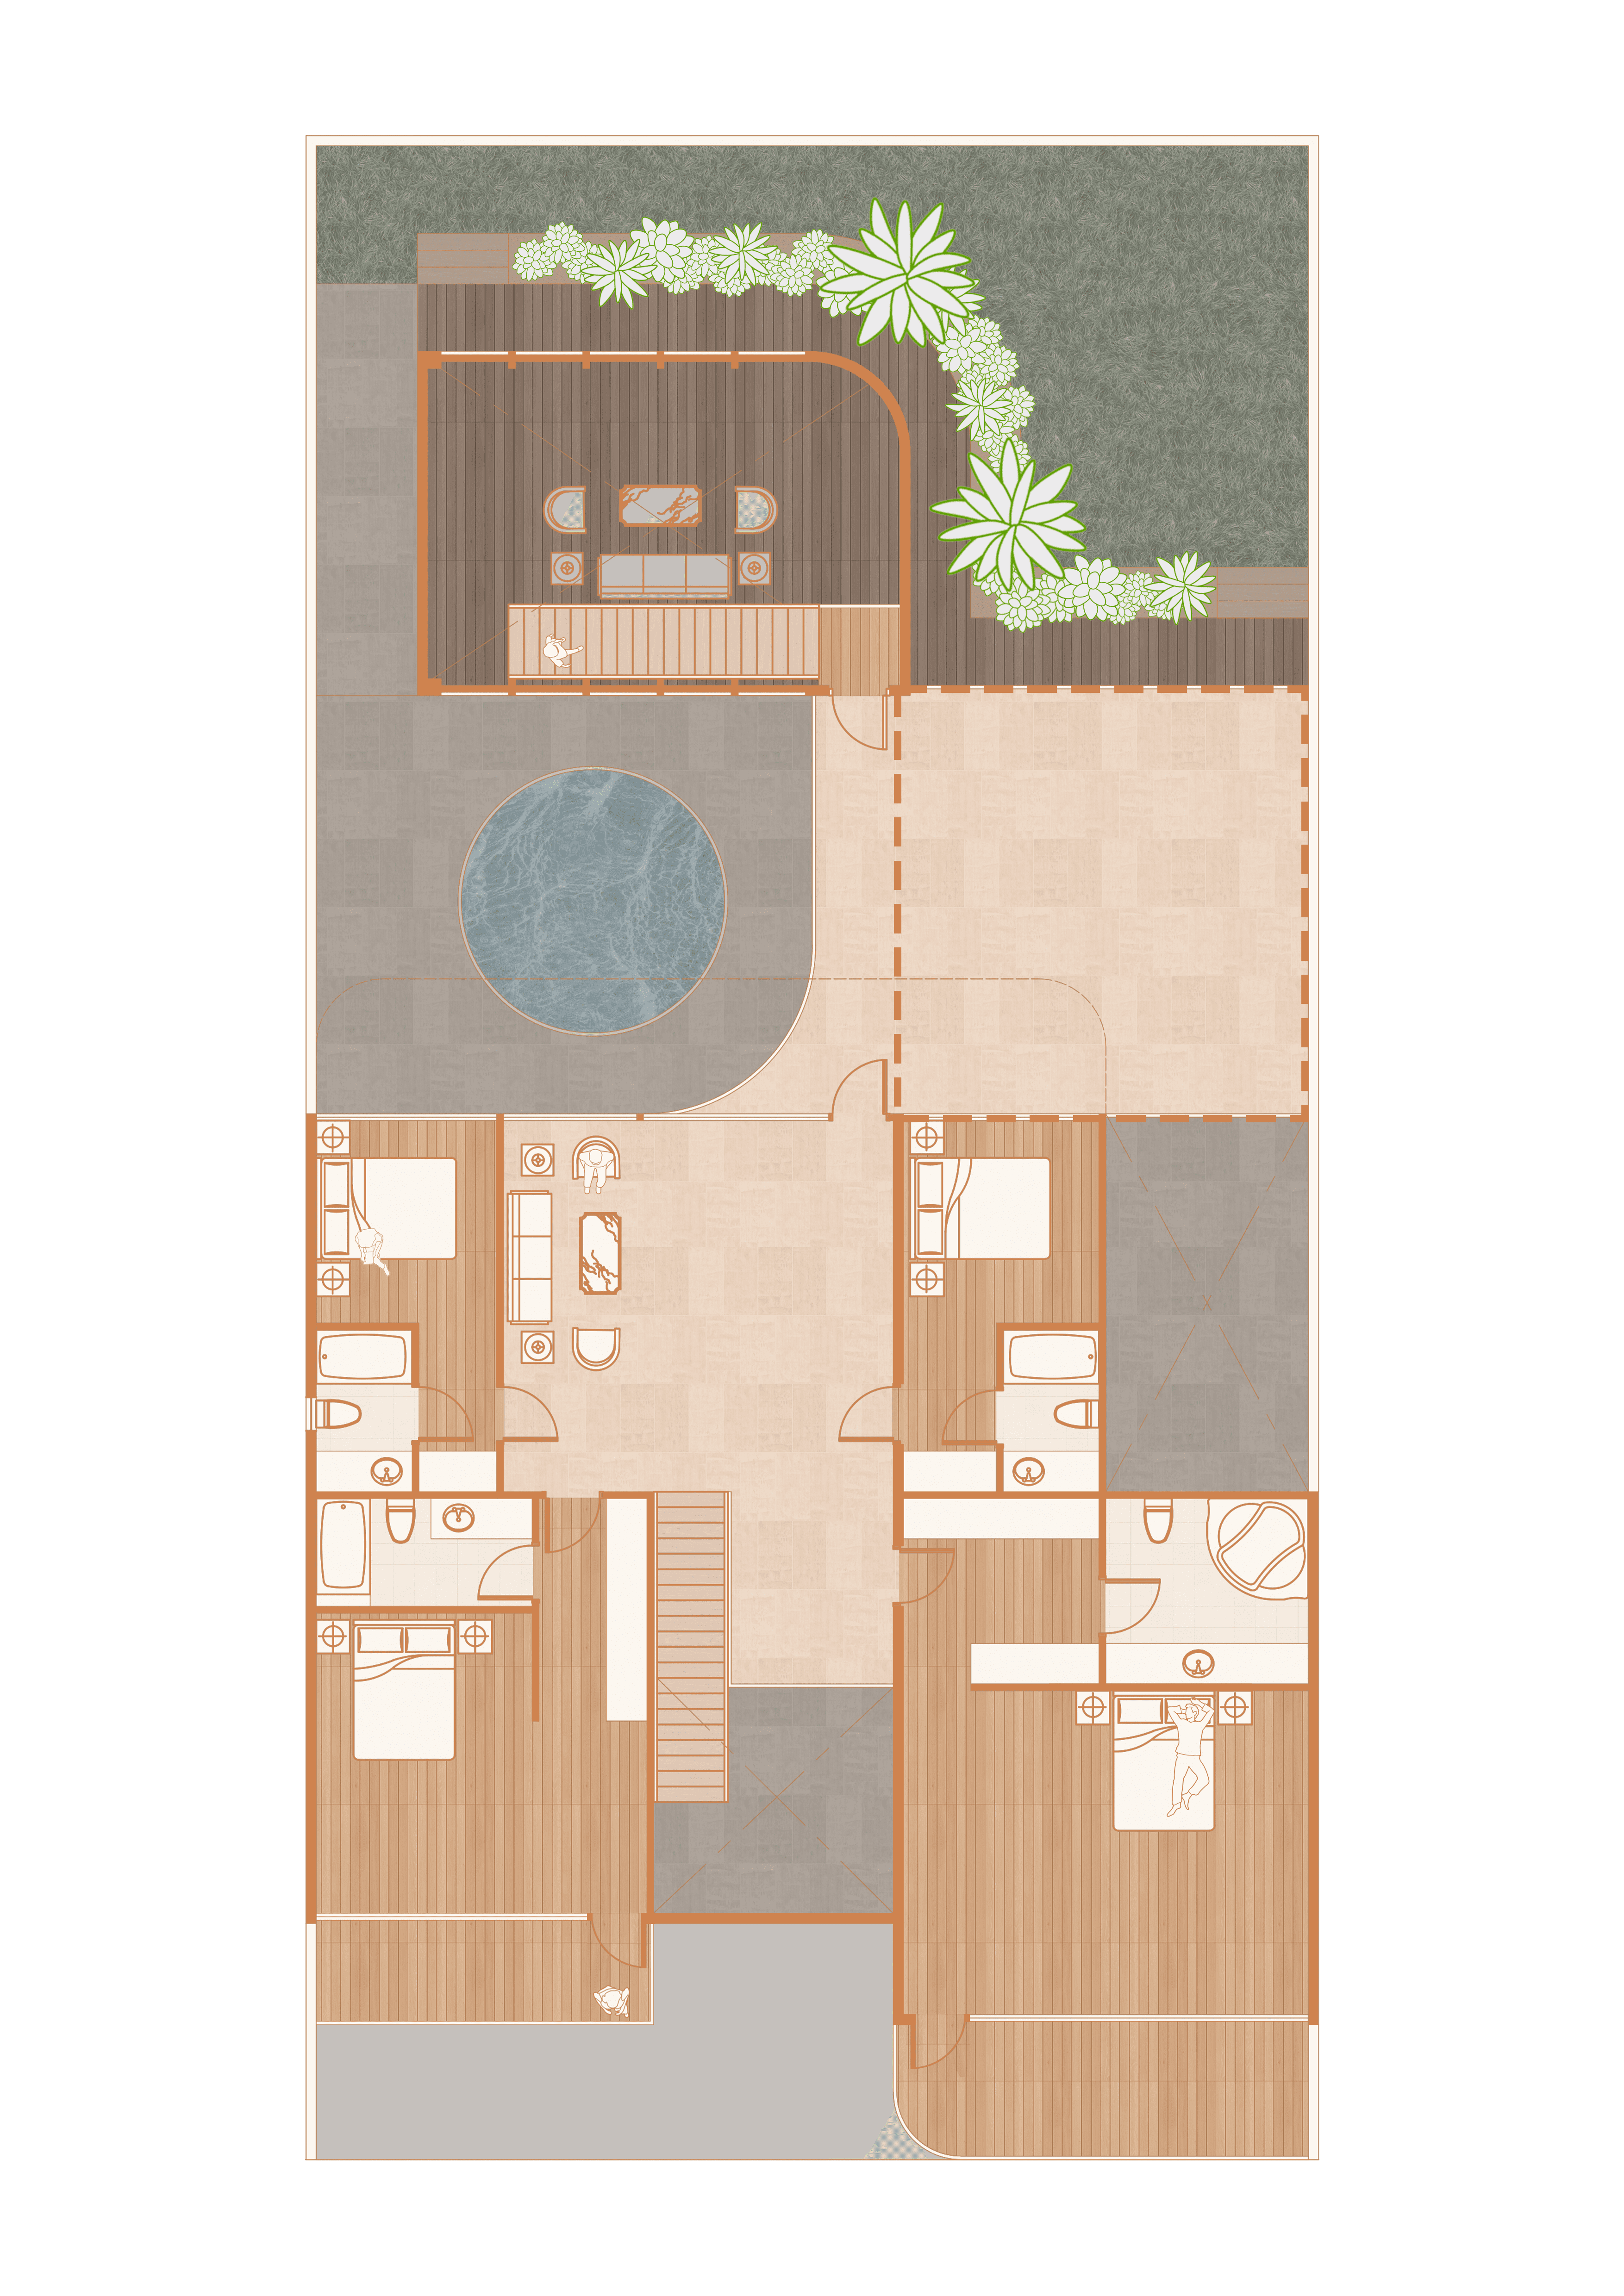
First floor plan of a courtyard villa, bedrooms and terraces arranged around the open void above the pool
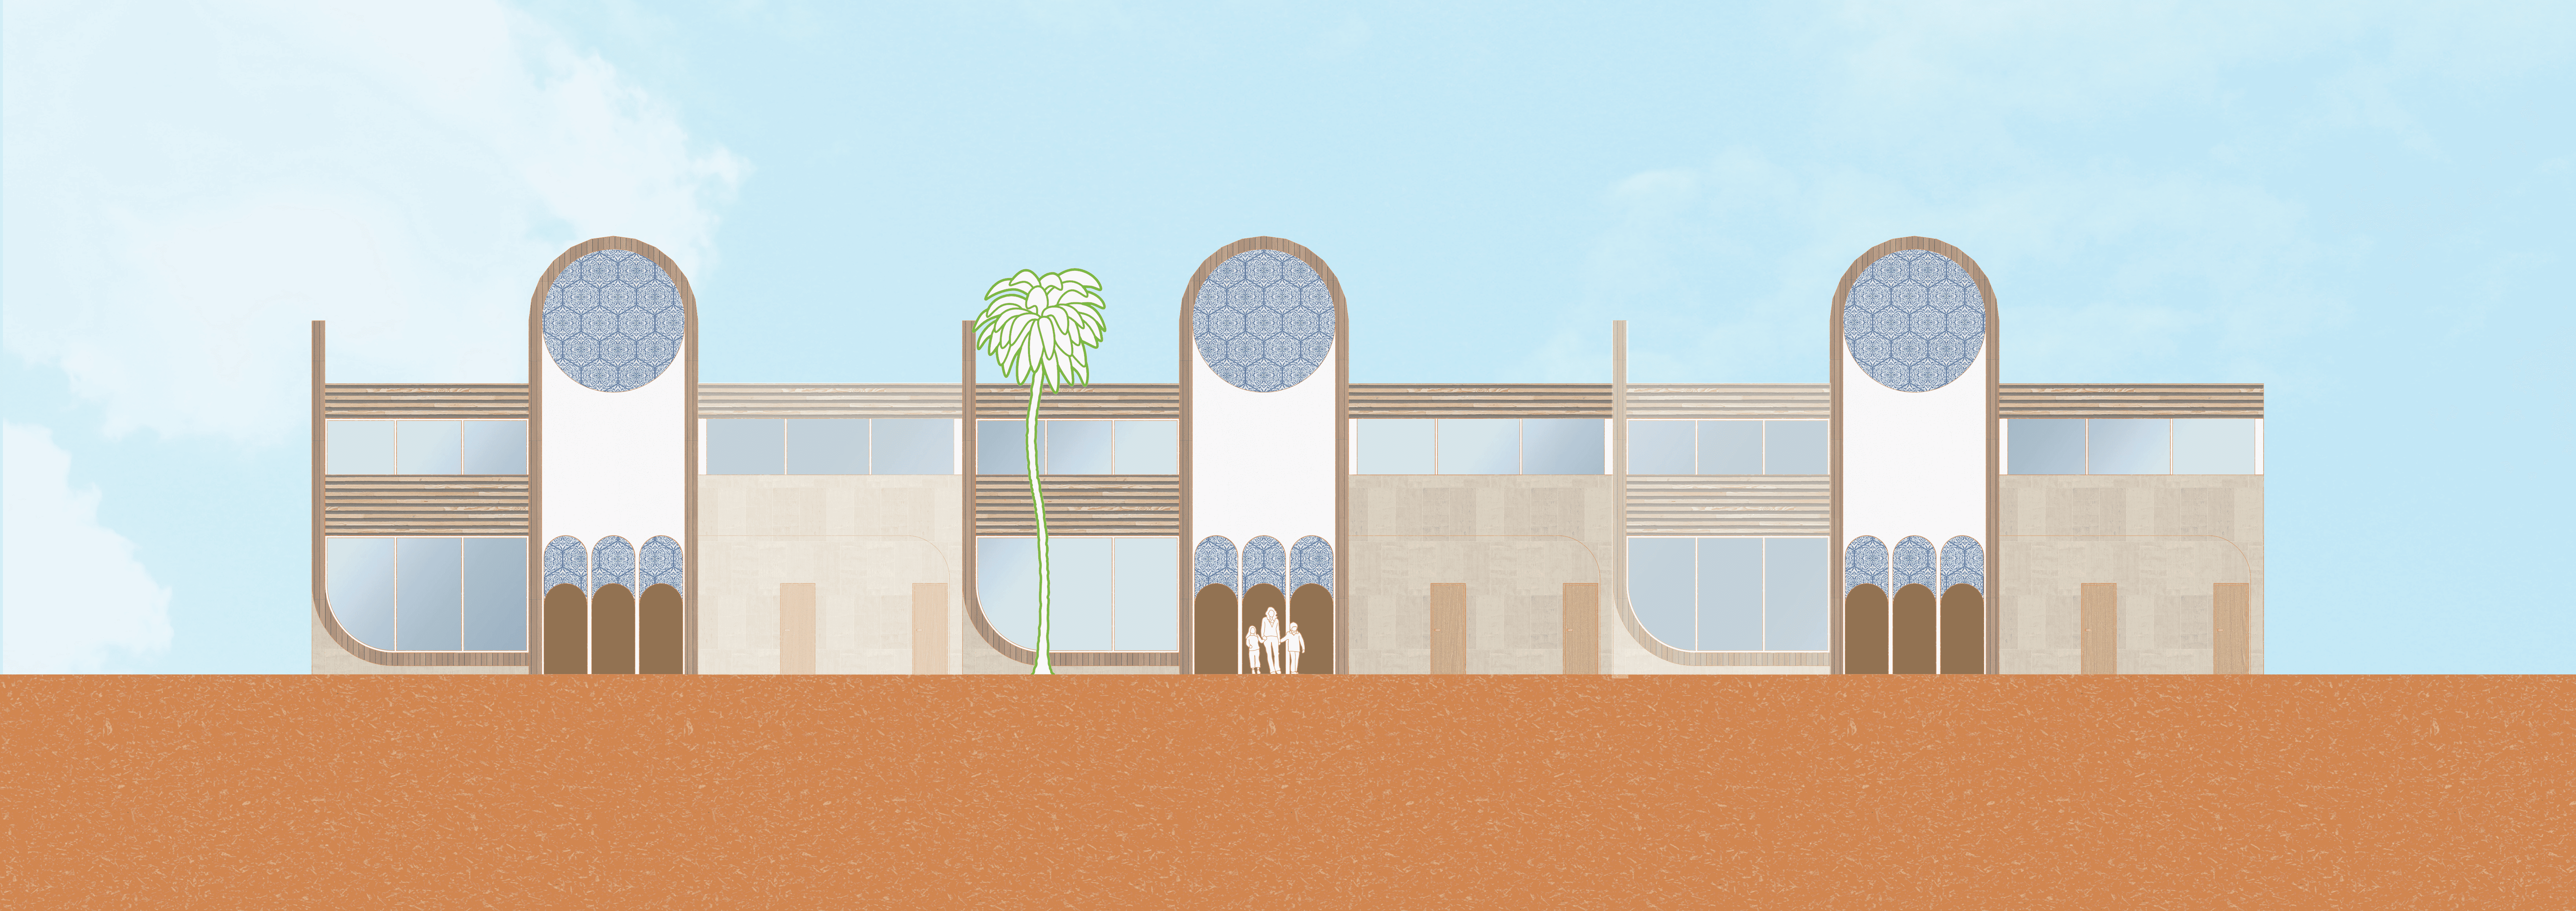
Front elevation of a courtyard villa in Dubai, three nested timber arches with patterned screens set into limestone
Section through a Dubai villa showing the courtyard pool, double height glazing and shaded upper terraces
Second section through the villa, cutting the staircase, courtyard pool and timber clad upper volume
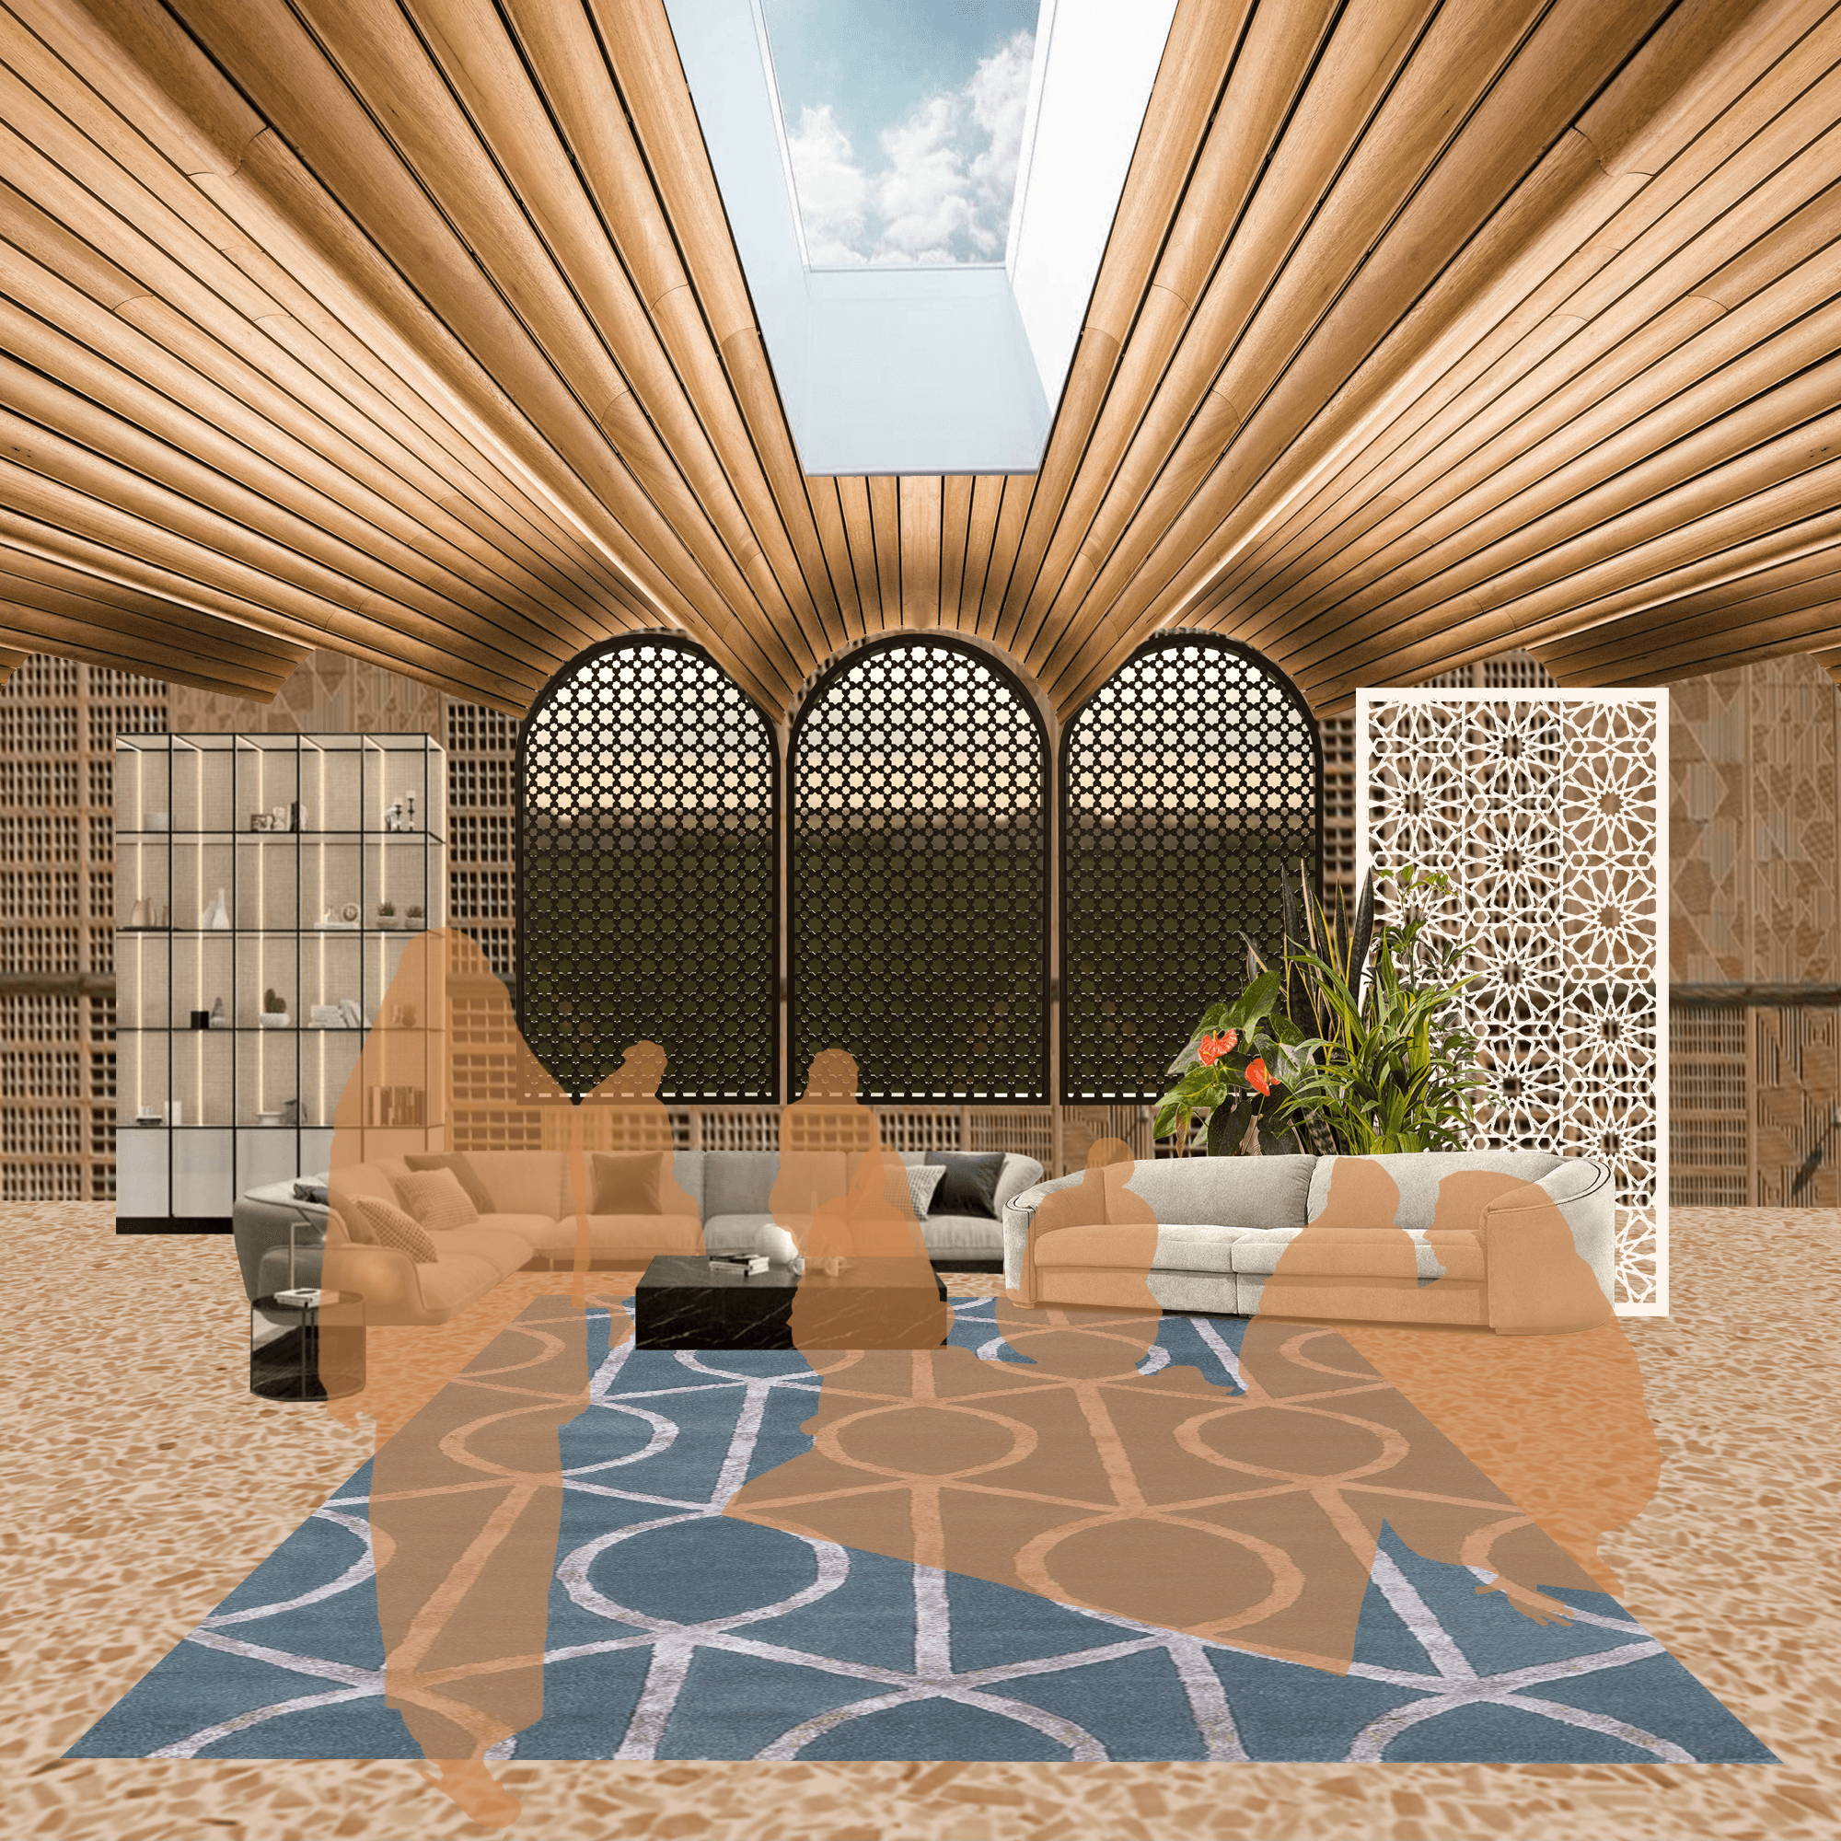
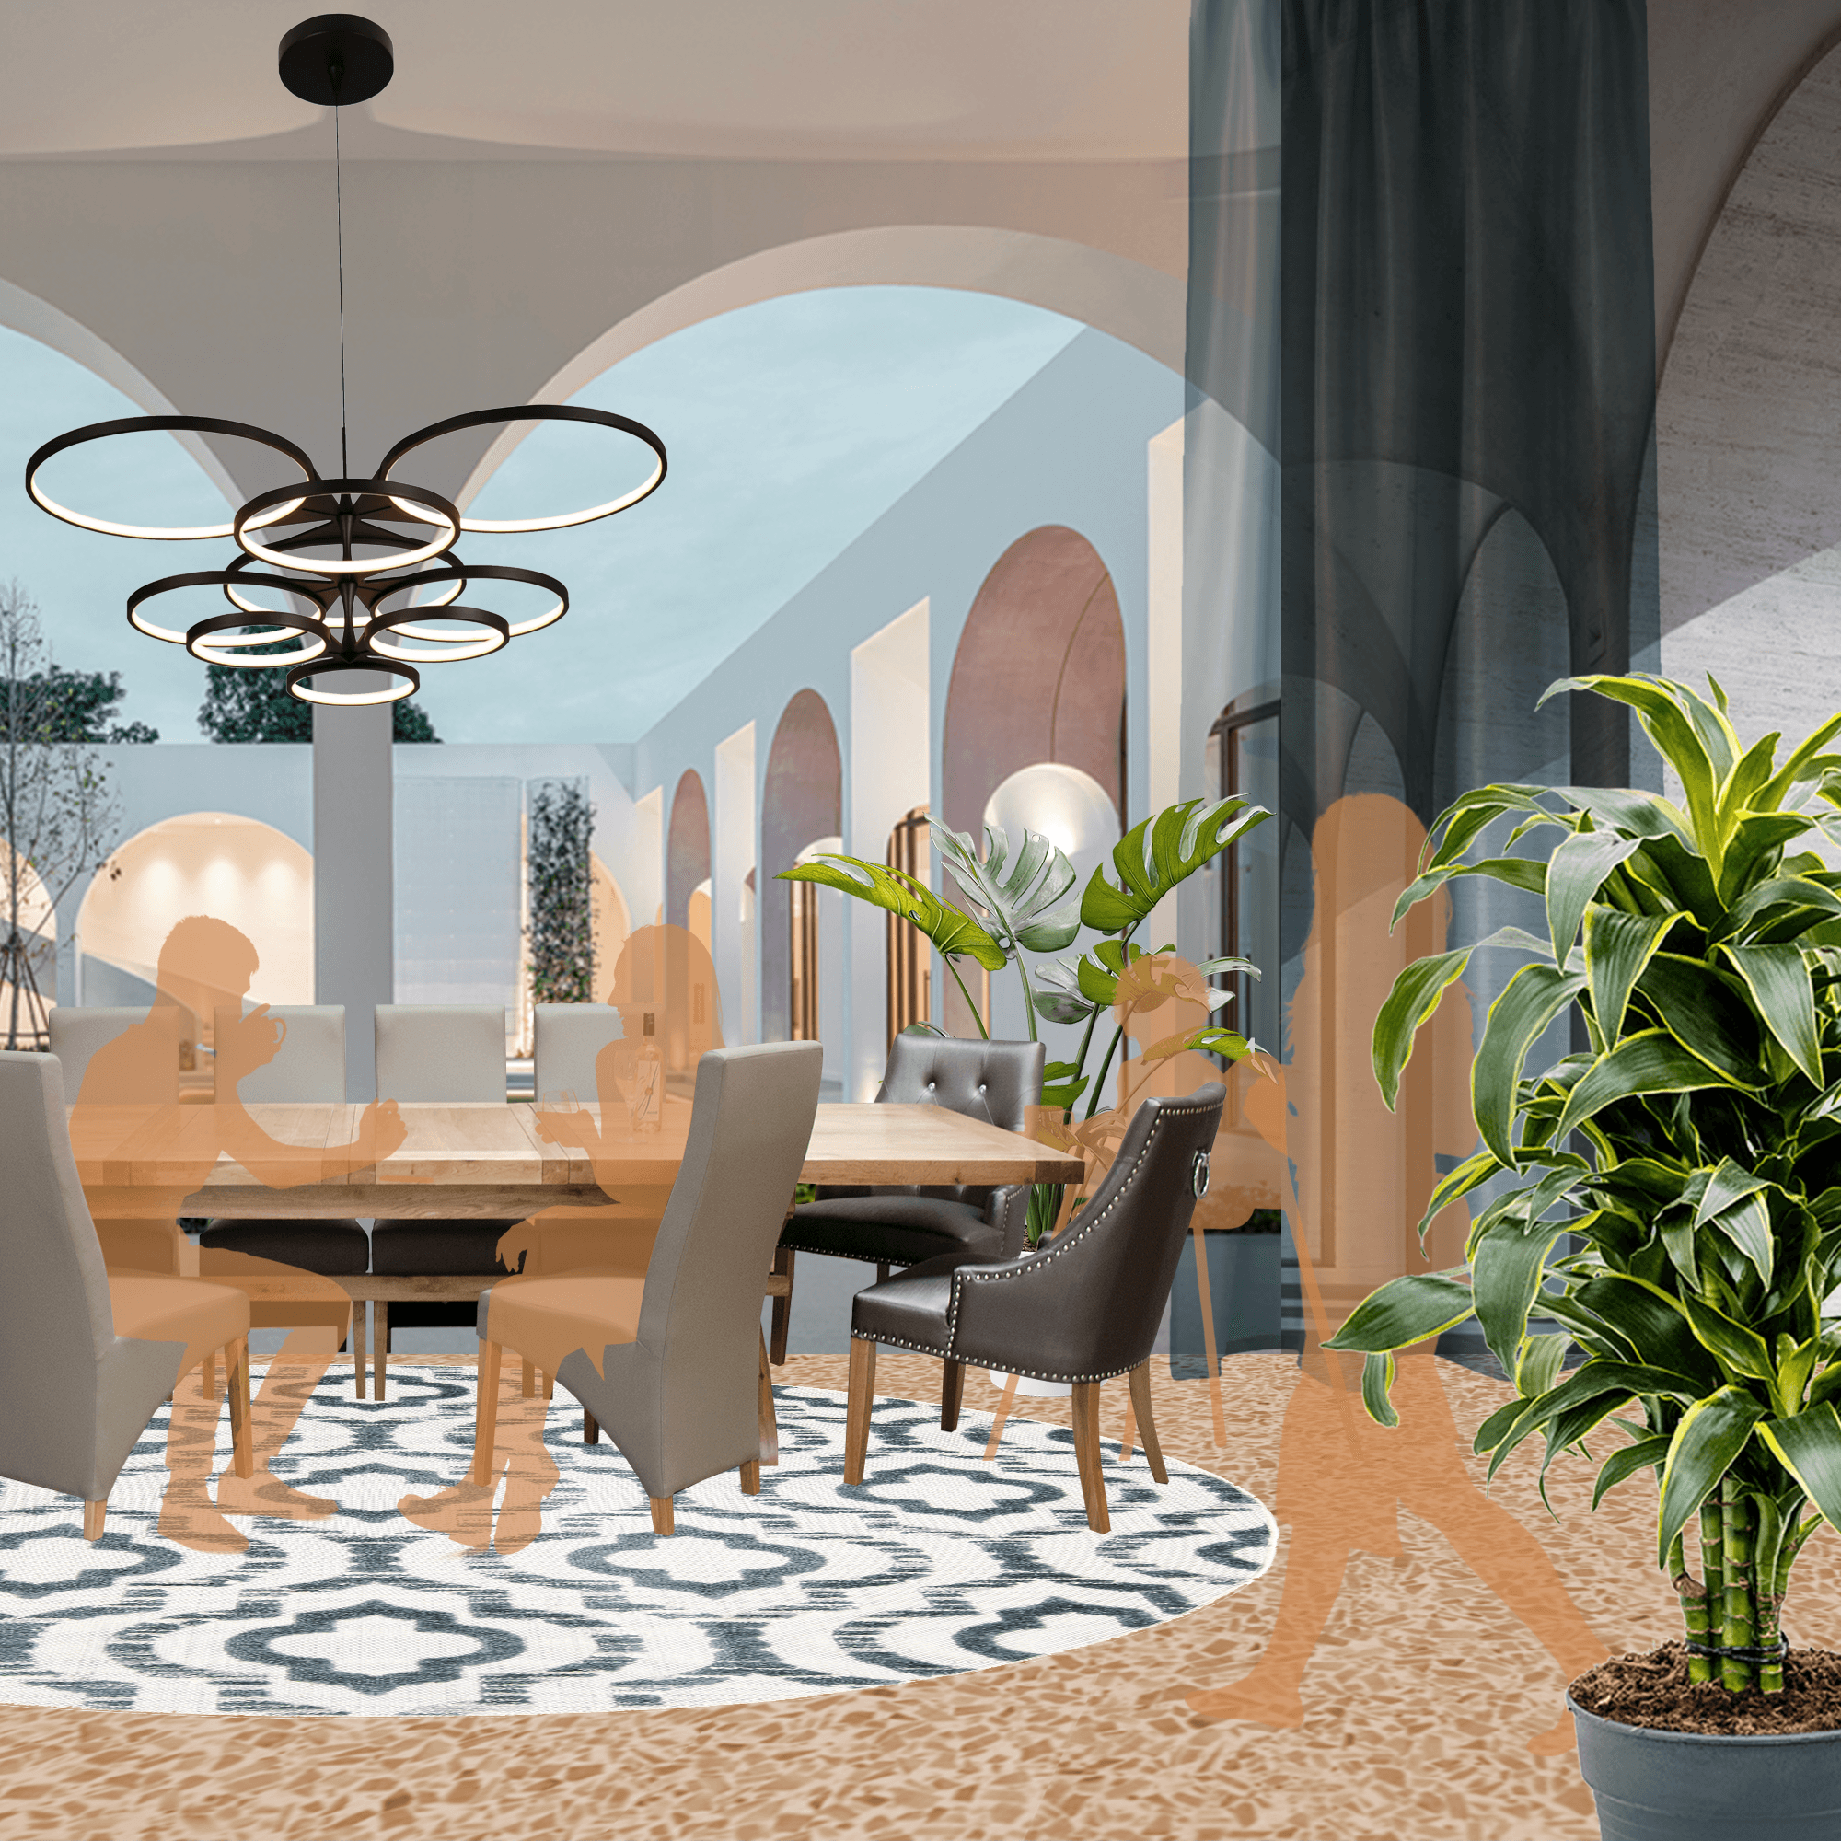
Vaulted timber slatted ceiling with a linear skylight above arched mashrabiya screens in a Dubai villa living room
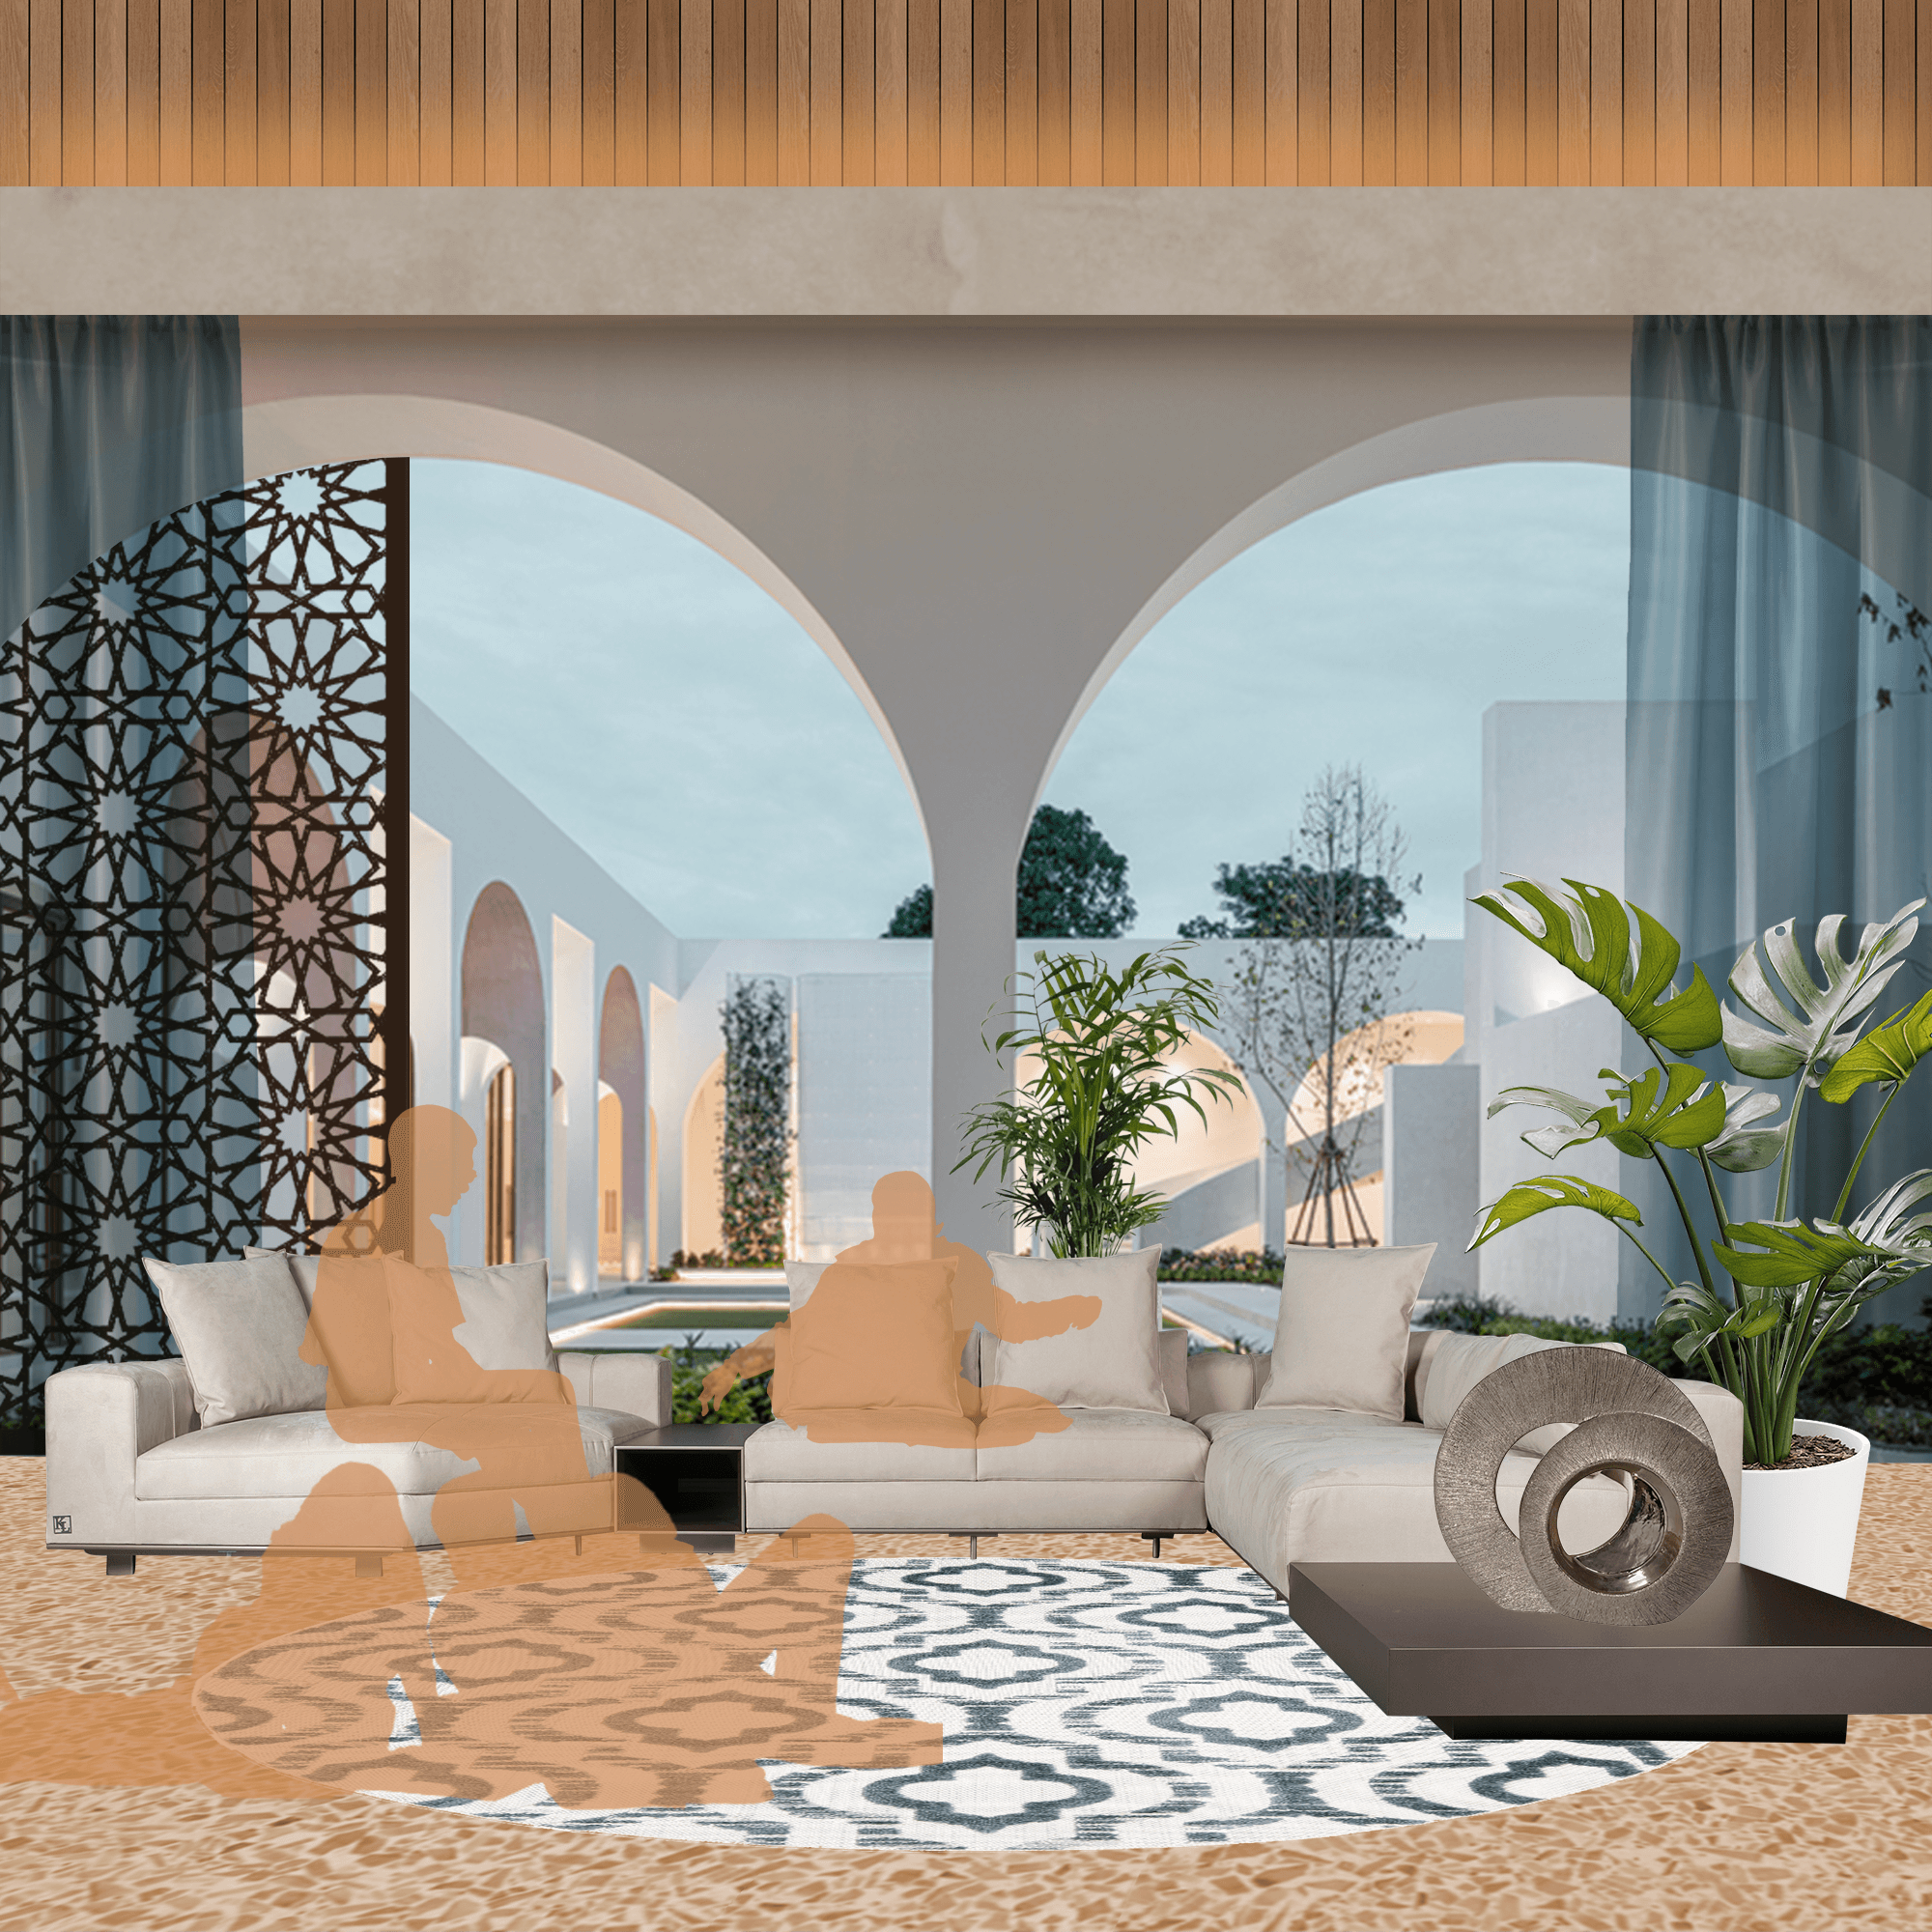
Covered terrace with arched openings, sheer curtains and a carved jali screen, opening onto a courtyard arcade
Outdoor dining under an arcade of arches, with a ring chandelier, long timber table and sheer curtains, Dubai villa

One email a month. What we are drawing, and where you can join us.

Company Number: 16737120
VAT ID: 509 8057 73

Company Number: 16737120
VAT ID: 509 8057 73


©2026 Meridian 88 Ltd


©2026 Meridian 88 Ltd