The Nordic Waypoint

New Nordic Transit Lounge & Hospitality Interior Design in King's Cross, London

New Nordic lounge interior in travertine, dark oak and tan leather, with a draped linen ceiling and cork tiled floor

Services

Hospitality

Community

Private hospitality client

King's Cross Station, London N1

2026

The Nordic Waypoint is a premium, accessible transit lounge across the first and second floors of King's Cross Station in London. It is designed as the deliberate opposite of the concourse below: hospitality where the absence of noise is itself the offer.

The design discipline borrows from Jil Sander's quiet luxury: restraint rather than ornament, identity built on light, proportion, material and silence. It is the same minimal, light-led language John Pawson brought to the brand's flagship stores, and one that New Nordic design already speaks.

Materials are chosen to age well under heavy footfall. Oak, stone and wool soften acoustics and wear in rather than out; brass is left to patina instead of fighting scratches. Sustainability here is not a checkbox, it is what luxury looks like over time.

The programme runs from reception, luggage storage, bar and buffet through to lounge seating for working and resting, showers, massage rooms, a prayer room and meditation spaces. Accessible hospitality design means calm is available to every traveller, whatever their journey needs.

Travertine lined corridor with dark oak shelving screen, draped linen ceiling and cork tiled flooring leading to reception, King's Cross
New Nordic café interior with a draped linen ceiling, oak shelving, tan leather chairs and cordless table lamps on pale timber tables
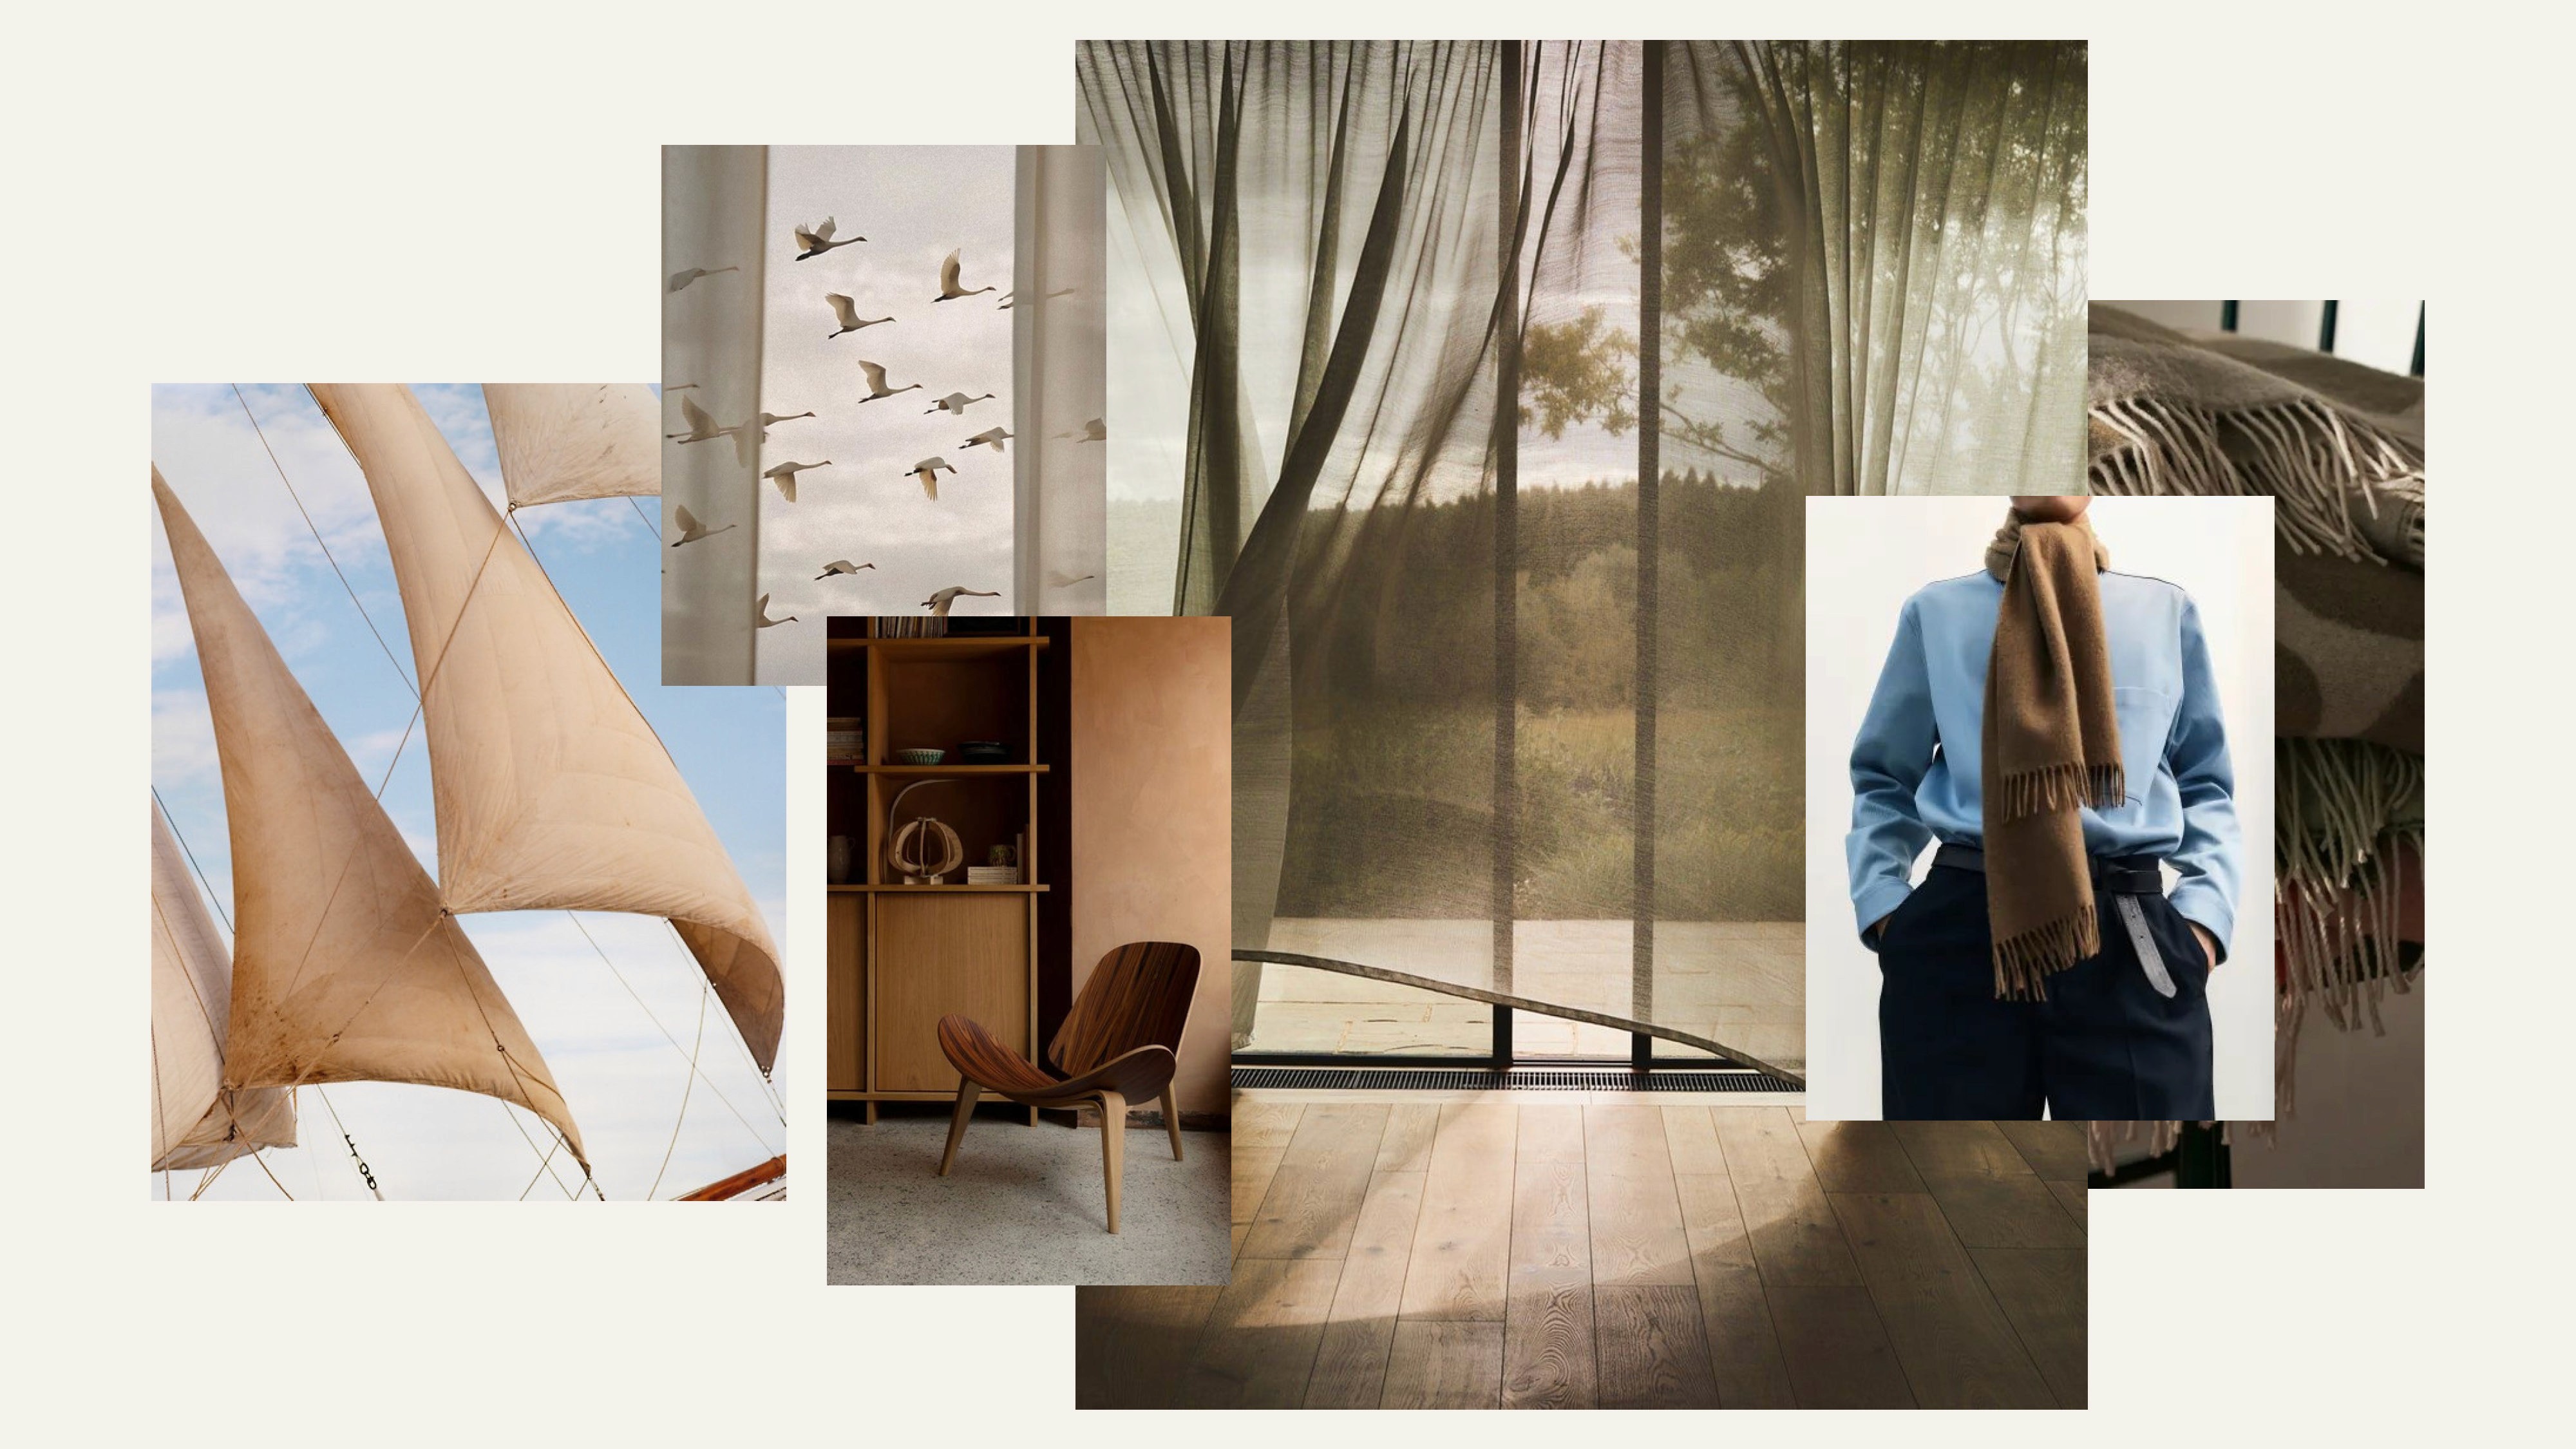
New Nordic interior design mood board with canvas sails, sheer linen, wool throws, oak furniture and a soft blue and brown palette
First floor plans of a station lounge conversion, original layout beside the new scheme with lounge seating, bar and service areas
Second floor plans of a transit lounge in London, comparing the existing layout with the new arrangement of rest and work spaces
Interior section drawing at 1:100 through a King's Cross transit lounge, showing the bar, communal counters and tall sash windows
Lounge material scheme with blue channel tufted seating, travertine, cork wall panels, pale oak and terrazzo, New Nordic palette
Station lounge buffet with dark oak open shelving and stacked crockery, blue banquette seating and travertine walls, King's Cross London
Station lounge with draped linen ceiling, dark oak shelving screens, blue banquette seating and travertine columns, King's Cross London
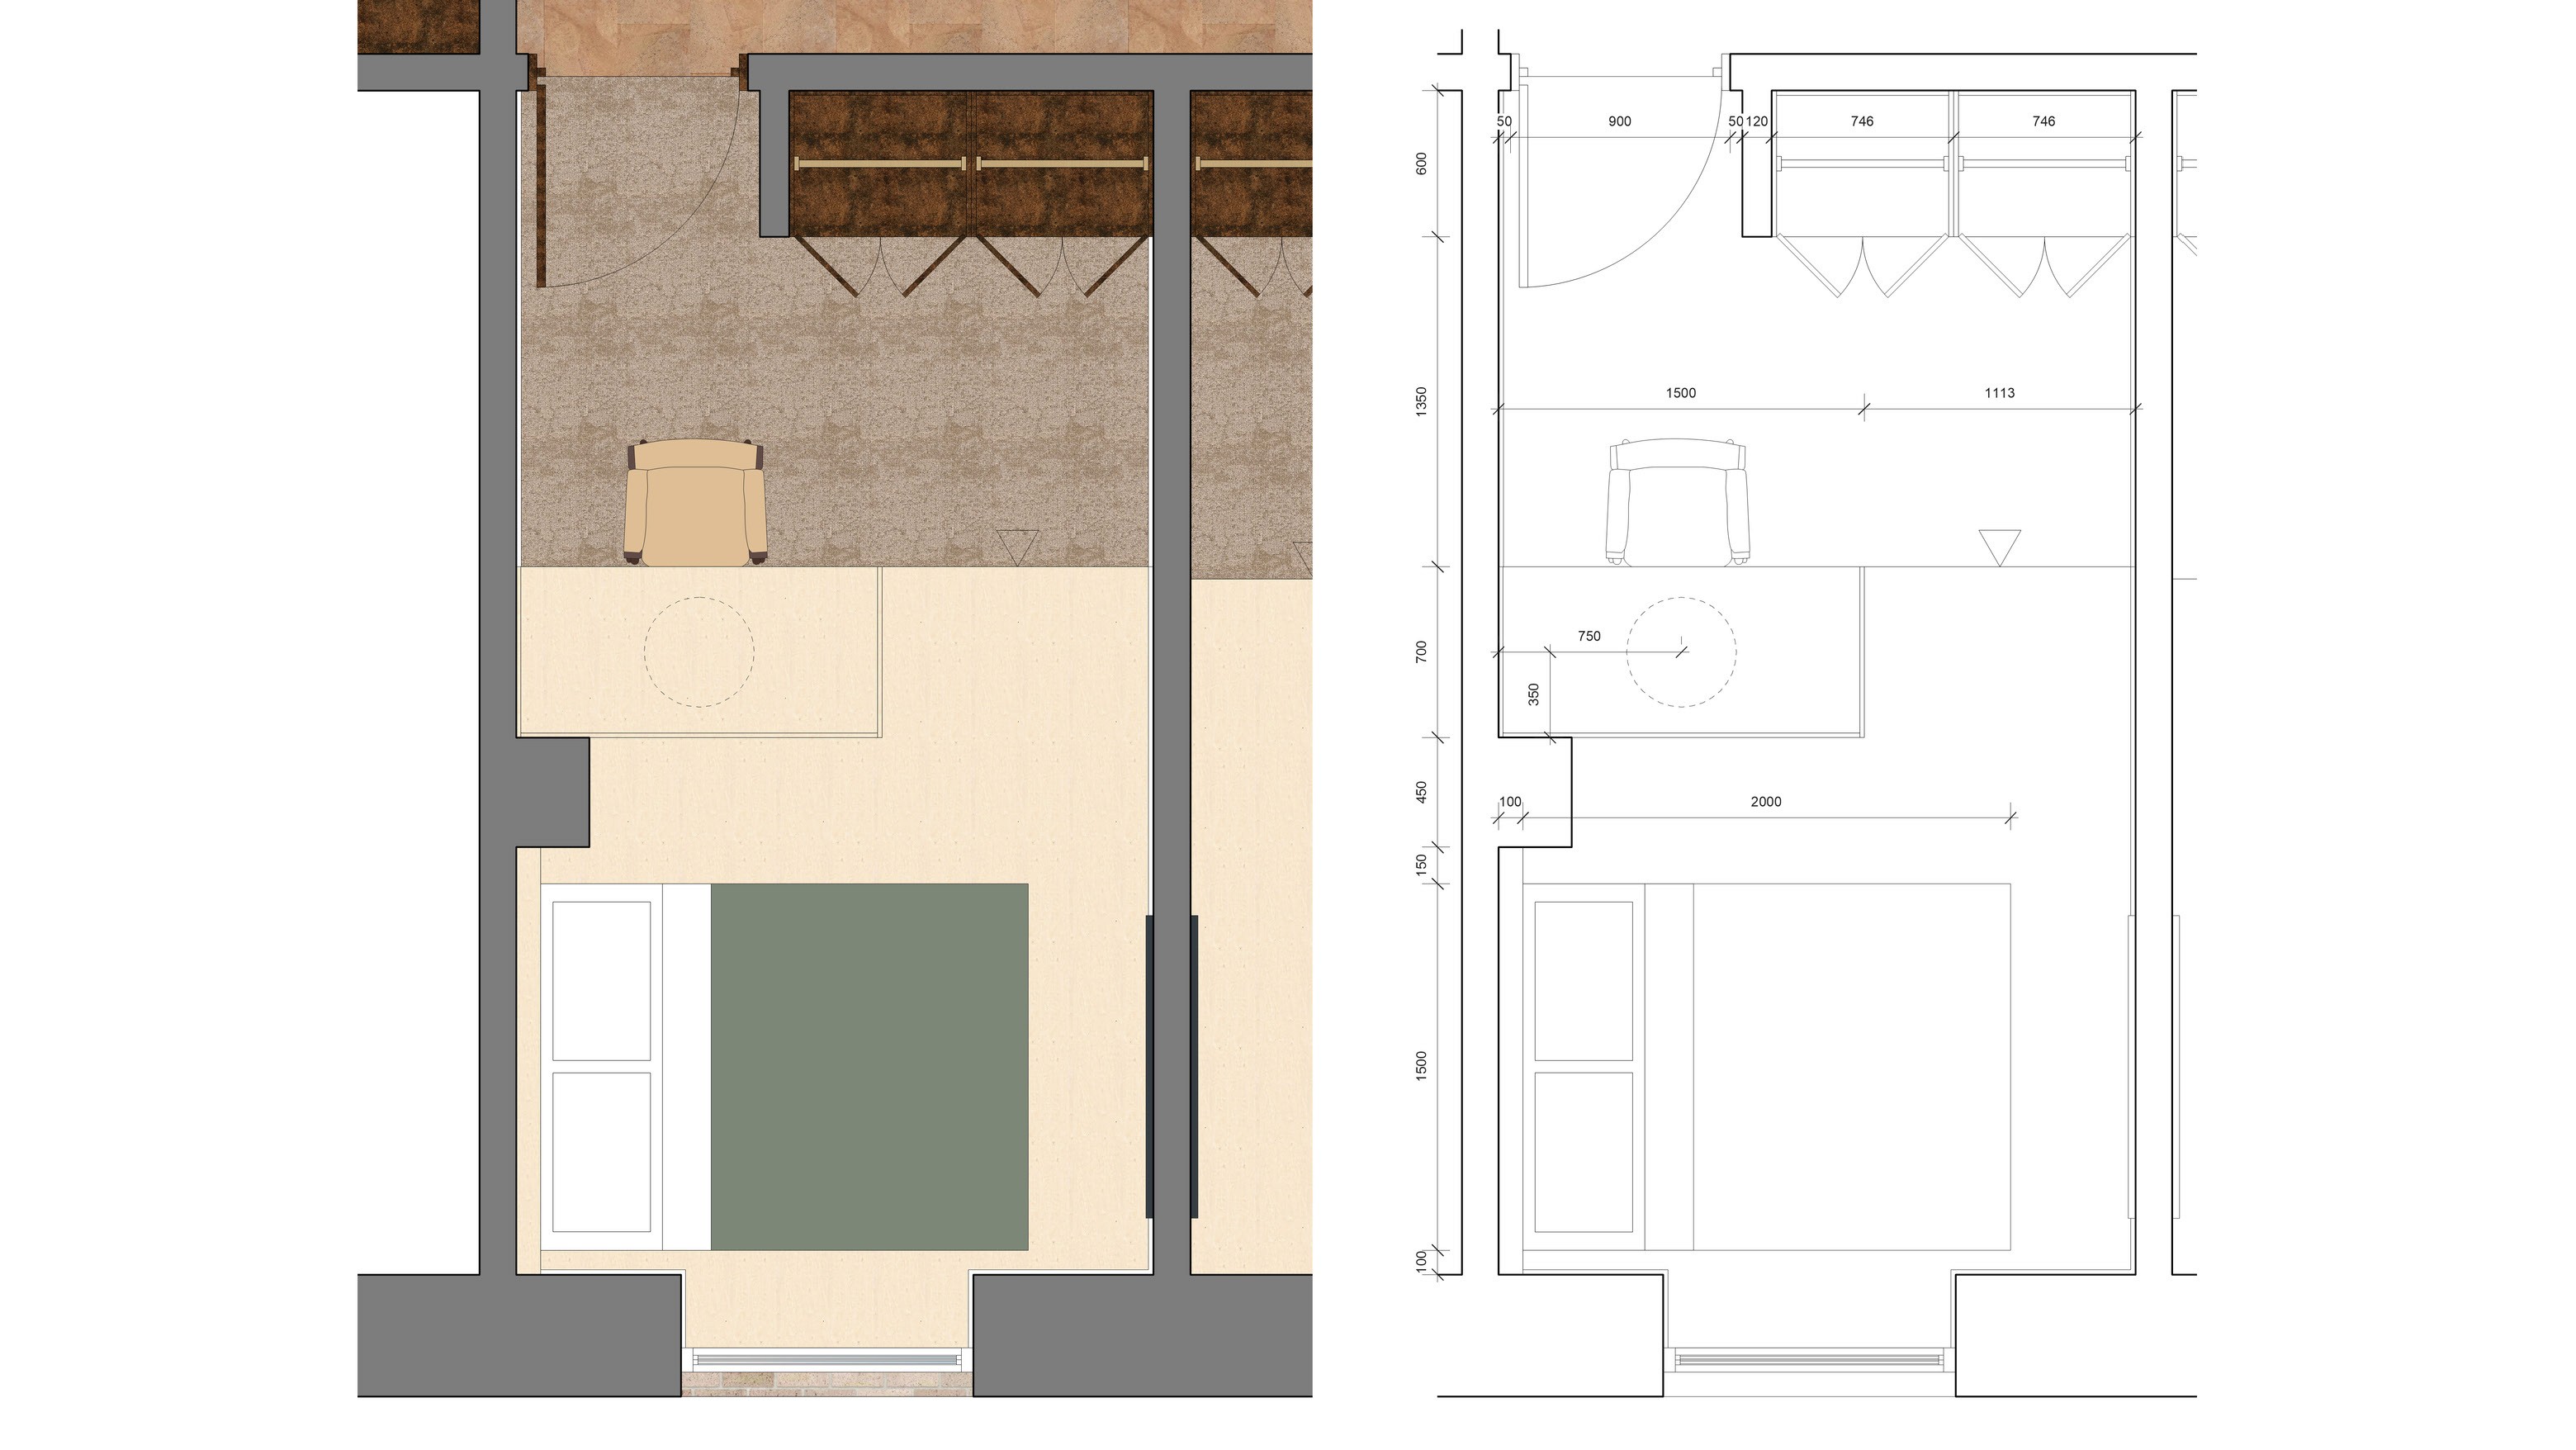
Rest cabin design drawings for a transit lounge, showing a dimensioned plan and coloured section with bed, desk and storage
Lighting and setting out drawing for a rest cabin, with downlights, LED strip, reading lights and USB-C socket positions
Private work booth in birch plywood with a leather chair, sage plaster walls and a tall sash window overlooking a Georgian terrace
Rest cabin material board with green linen bedding, birch plywood, sage panelling, dark cork and brass switches, transit lounge design
Bar material board with travertine, dark ribbed tile, cork flooring, sage green stools and brushed metal pendants, London lounge design
Hotel style bar in a station lounge with ribbed tile counter, backlit spirits shelving, sage stools and square glowing pendants, London
Transit lounge interior design at King's Cross Station, London, with oak shelving, wool banquette seating and clay tiled floors
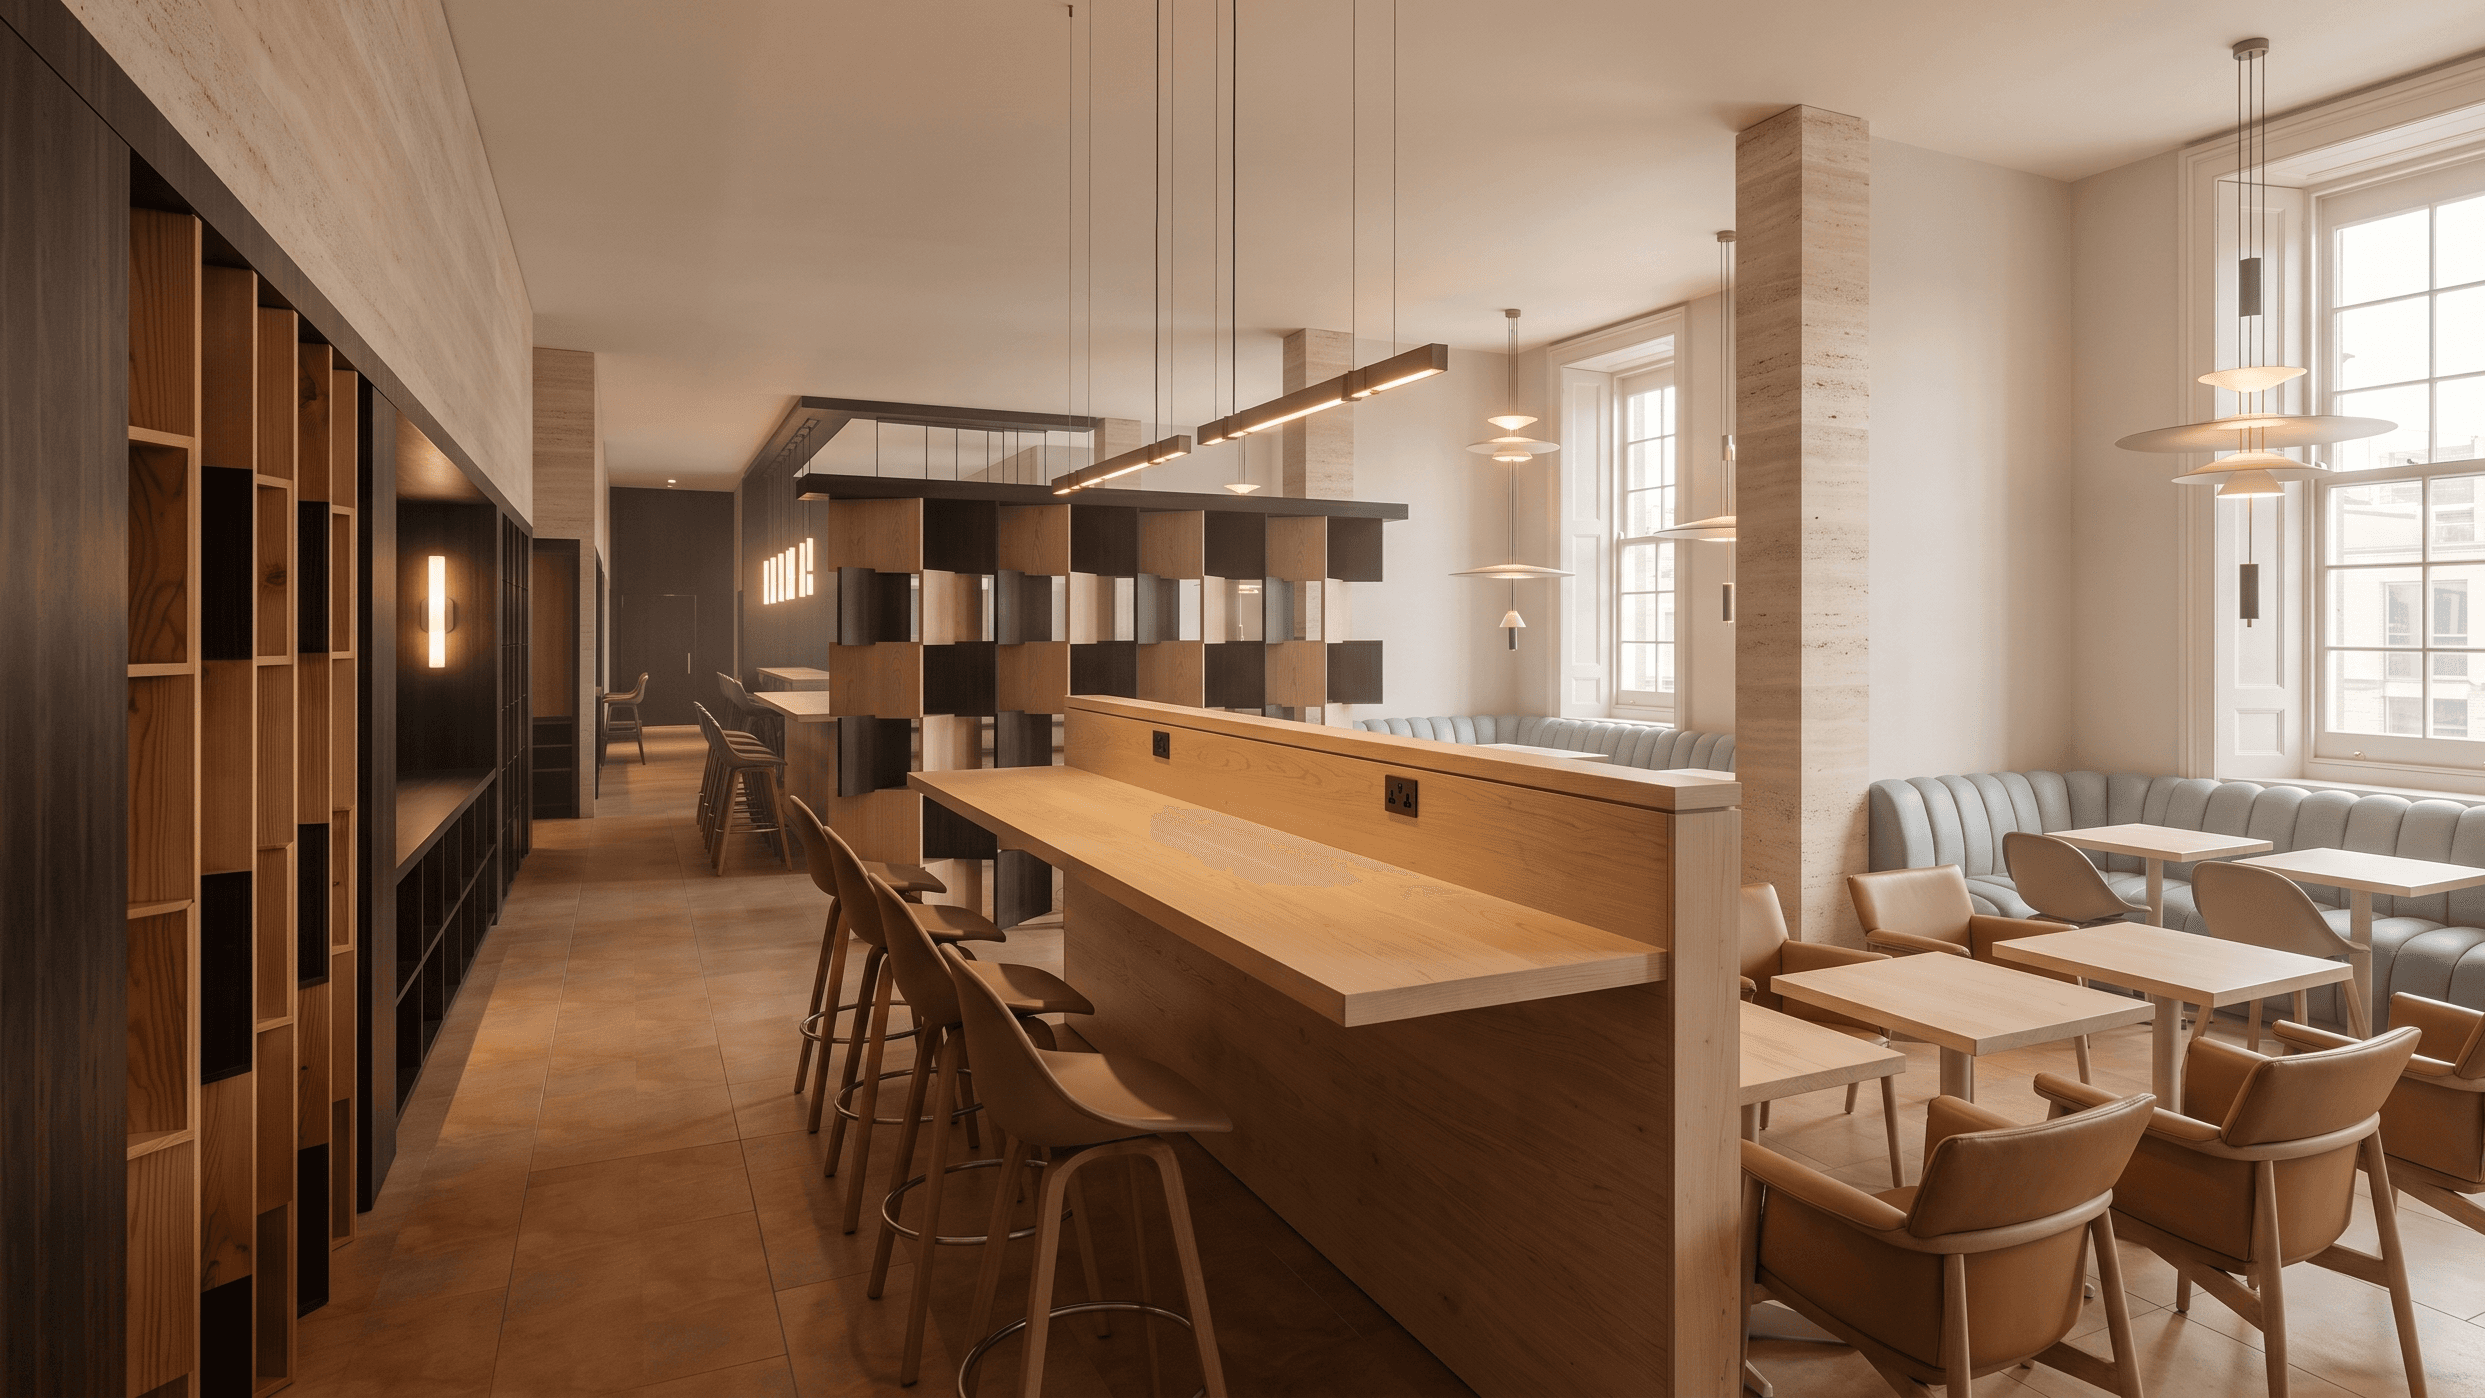
Communal oak counter with bar stools in a New Nordic lounge, framed by dark oak shelving, travertine columns and blue banquette seating
Curved tan leather booths set into travertine alcoves behind brass chain curtains, with a dark bar counter and warm ceiling light panels

One email a month. What we are drawing, and where you can join us.

Company Number: 16737120
VAT ID: 509 8057 73

Company Number: 16737120
VAT ID: 509 8057 73


©2026 Meridian 88 Ltd


©2026 Meridian 88 Ltd